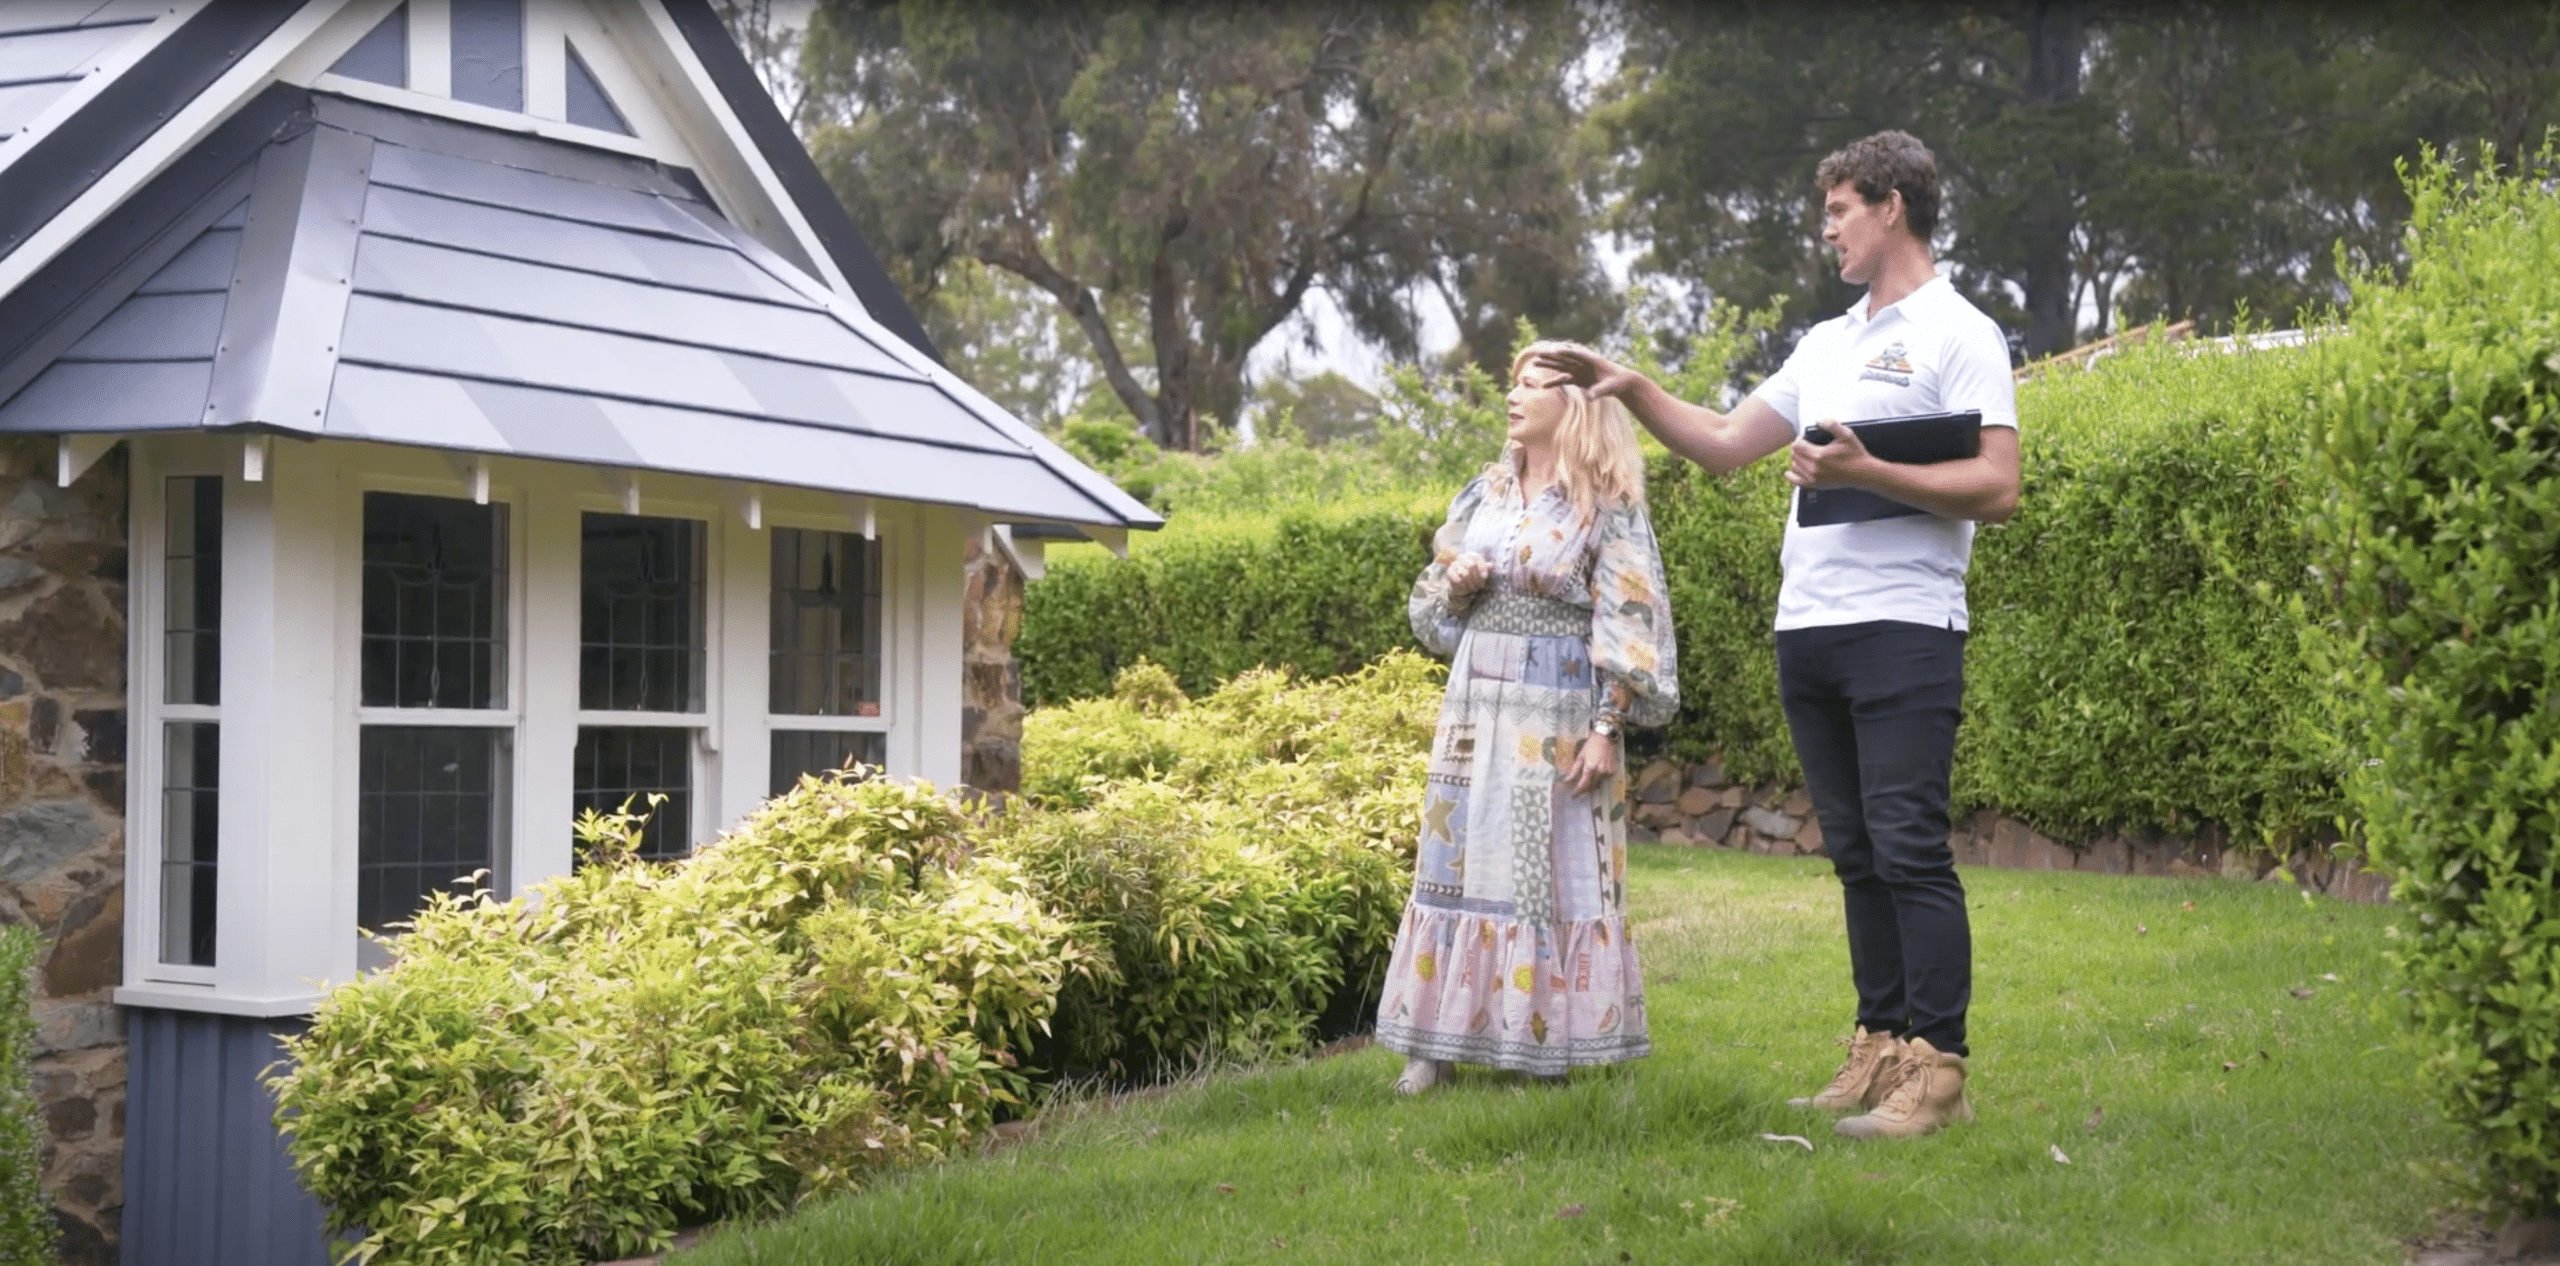

Heritage Slate Restoration and Roughcast Gable Rebuild, Federation Home, Hawthorn
A Federation slate roof in Hawthorn where the real failure was the wall the roof met. The Dutch gable was rebuilt from rotted timbers, re-rendered in a technique almost nobody in Australia still uses, and painted so that nothing about it looks new.
Lifted Out. Laid Back On.
The slate that came off went back on. The valleys, the metal, and the structure behind the gable are new. The slate itself is original.
Given Creative Control
Most roofing briefs are a list. This one was not.
The client asked us to work out what the house needed and then do it. No specification handed over, no scope written by someone else, no set of drawings to price against. Creative control, on a Federation home in Hawthorn, from a client who had decided that the people who could see the problem should be the ones to solve it.
That is a rare way to be engaged and it changes how a job runs. It also means there is nobody else to blame if the finished work looks wrong from the footpath.
The Problem Was Not the Roof
Federation homes in Melbourne's inner east carry a lot of detail above the gutter line. Tall chimneys, picket ridges, and on this house a Dutch gable: a small wall that stands proud above the roof where two planes meet, with an air vent set into the middle of it.
It is a lovely piece of architecture and it is a structural weak point. A Dutch gable is a timber-framed wall sitting in the weather, rendered on the outside, with slate running up to it on both sides. Water gets to the timber before anyone can see the timber.
On this house it already had. The framing behind the render had rotted through.
That is the awkward part of heritage roof restoration: the roof is often not what has failed. You can lift slate, renew valleys and re-point ridges perfectly, and if the wall the slate runs into is rotten, none of it will hold. The only person positioned to find that is the roofer, because nobody else gets close enough to look.
Lifting Slate and Putting It Back
The roofing work came first, and none of the natural slate was replaced.
Mortar was removed from beneath the ridge cappings and the picket ridge. Slate was carefully lifted out of the valley gutters, new metal installed underneath, and the same slate reinstated over it.
The chimneys were next. Slate around each chimney was lifted, the metal chimney trays replaced, and the slate put back. The chimneys themselves were cleaned, sealed and painted to match the front facade, along with the lead flashings.
Every slate that came off this roof went back on it. On a Federation roof that is not sentimentality, it is arithmetic: matched replacement slate for a roof of this age is difficult to source and obvious when it is wrong.
Rebuilding a Wall to Fix a Roof
Once the render was off the Dutch gable and the timbers were exposed, the extent of the rot was clear and the wall had to be rebuilt.
The structure was replicated rather than replaced with something easier. New framing, built to take roughcast render the way the original did. New timber fascia. New timber trims.
The gable also carries half-timbering: dark timber strips set over lighter roughcast infill panels, a Queen Anne detail plainly visible from the footpath. The roughcast fills the panels between those strips, not the timbers themselves, so the new render had to stop cleanly at each edge and match the original depth.
The air vent in the centre was the remaining detail. New metal slits were fabricated to mirror the originals rather than substituting a modern vent. From the street it is a small dark rectangle in a rendered wall. Get it wrong and it is the thing people notice.
The remaining slate went back on. This is the work that usually gets subcontracted on heritage roofing jobs. On this house the carpentry, the metalwork, the render and the paint were all ours.
Throwing Stones at a Wet Wall
Then came the part everyone on site wanted to do.
Roughcast render is applied by throwing stones at a wall while the render is still wet.
A sand and cement mix goes on first. While it is still soft, stone is thrown at it, and it sets into the surface. The result is a coarse, irregular, hand-made texture that no modern render can imitate, because modern render is applied to be flat and this one is applied to be thrown.
It is an old method of application in Australia and it has almost disappeared here, though it is still common in the UK and Europe. Very few people in Melbourne have done it. We had not, before this house.
So we learned it, on a Federation gable, in front of a client who had given us creative control.
Once it had set, the render was sealed and then painted, so that a wall built in 2024 reads as a wall built in 1910.
The Traditional Pointing
All ridge capping and picket ridge was re-bedded and pointed using the traditional method rather than a flexible modern compound.
That is a slower way to do it and a deliberate one. On a Federation roof the pointing is visible along every ridge line, and traditional bedding and pointing weathers the way the rest of the roof weathers. Modern compound does not, and after a few years it announces itself.
Scope of Works
The Outcome
The house looks like nothing happened to it.
The slate is the same slate. The ridge lines are pointed the way they were originally pointed. The Dutch gable stands where it always stood, rendered in the same coarse texture, with the same dark slot of an air vent in the middle of it.
Behind that, the gable is new from the framing out, the valleys and chimney trays have new metal under old slate, and the timber that was quietly taking the roof down has gone.
A client gave us creative control and got back a house that looks untouched. That is the correct outcome, and it is a strange thing to have to argue for, because there is nothing in the photographs to point at.
Frequently Asked Questions
Roughcast is an old external render finish with a coarse, stony texture. A sand and cement mix goes onto the wall, and while it is still wet, stone is thrown at it and sets into the surface.
It was common on Federation and interwar homes in Australia and very few tradespeople still apply it.
A small wall that stands above the roofline where two roof planes meet, usually with an air vent set into the centre.
It is a common Federation and Edwardian feature. Because it is a timber-framed wall sitting in the weather with slate running into it on both sides, it is also a common place for hidden rot.
Yes, but it has to be applied rather than bought. The texture comes from the method, not from a product, so matching it means using the original technique.
A modern flat render patched into a roughcast wall is obvious from the street.
Ourselves. On this house the roofing, carpentry, metalwork, rendering and painting were all carried out by our team.
That is deliberate, because heritage repairs that pass between trades tend to show at the joins.
Usually, and it is almost always the right approach on a Federation roof.
Matched replacement slate is hard to source and obvious when it is slightly wrong. On this project every slate that came off the roof went back onto it.
The Other Hawthorn Roofs
Same suburb, different buildings, three different answers.
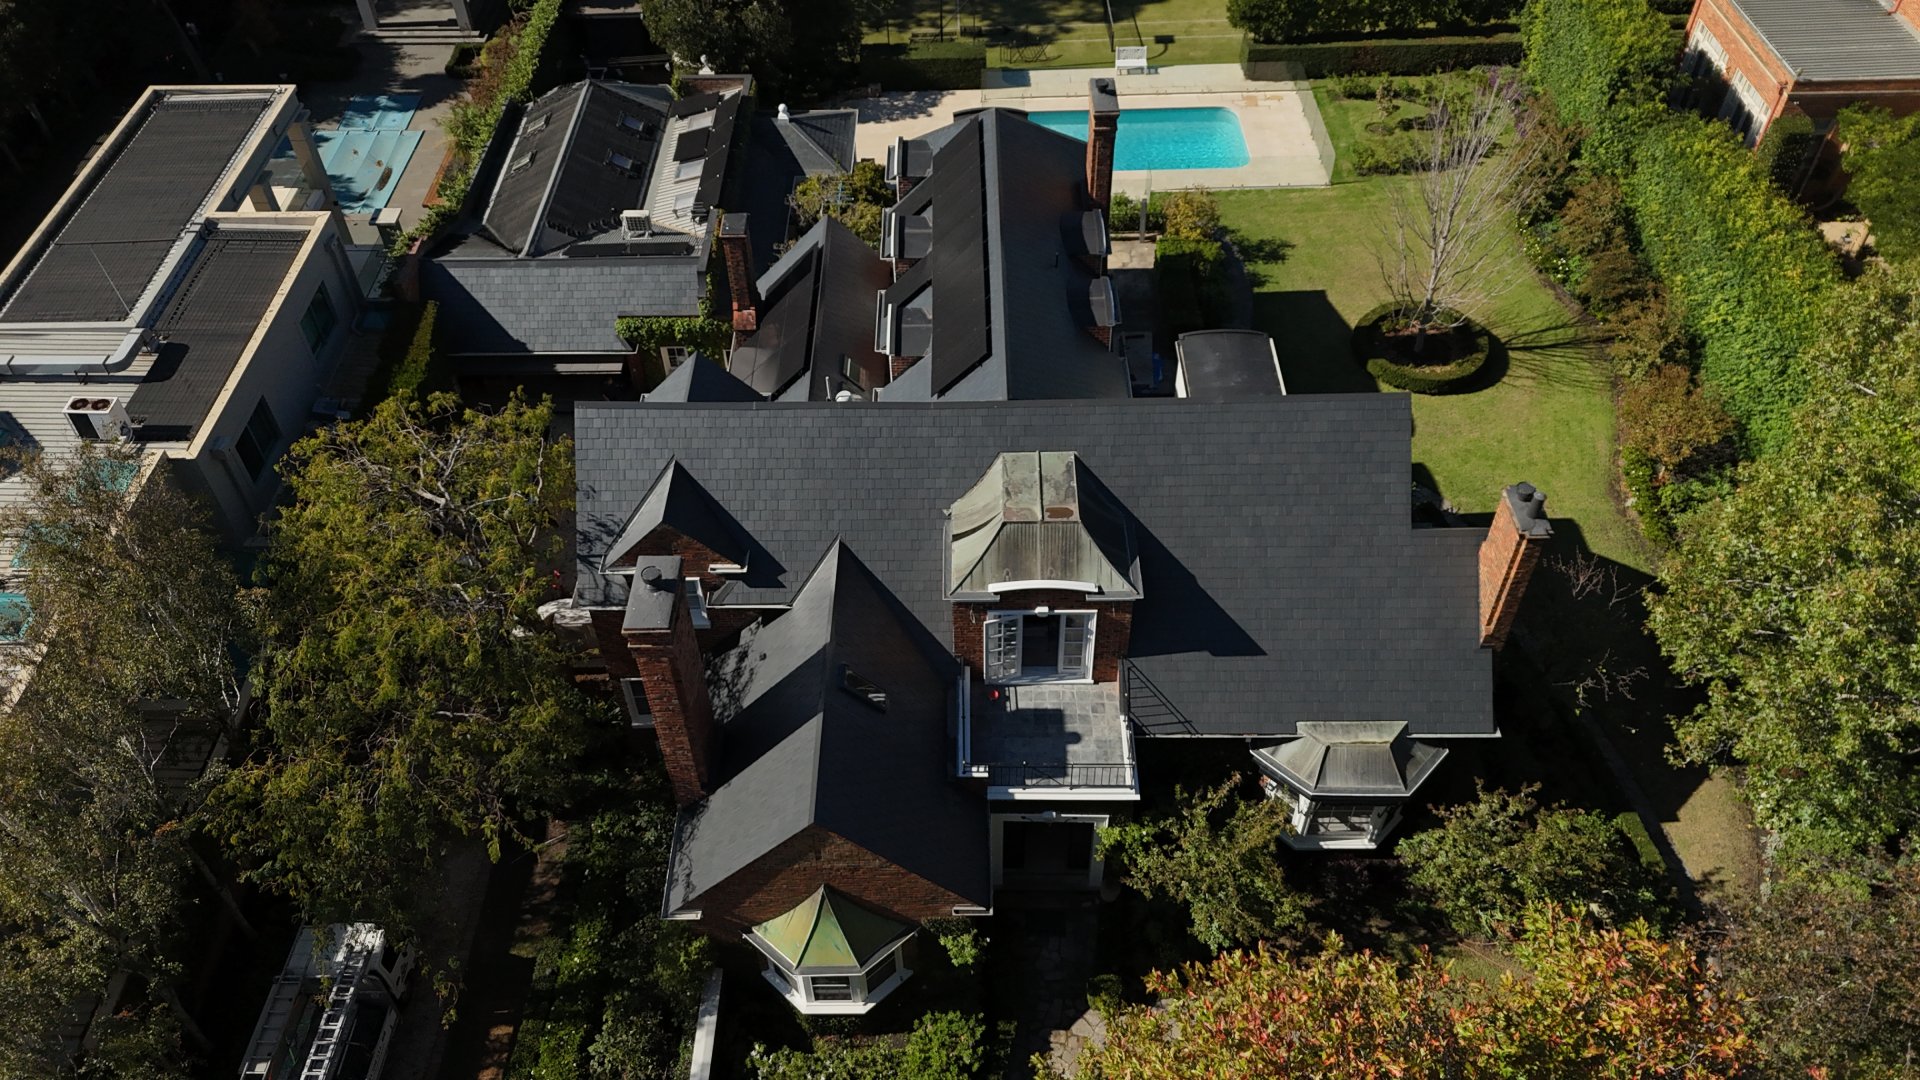
Heritage Slate Replacement with Solar Integration
Natural slate kept across every visible plane, with Barrington used only in the two solar zones so the panels could go on without changing the roofline.

Slate Replaced with Barrington Shingle
A contemporary home where the slate came off entirely, replaced with a profile that reads the same from the street and takes foot traffic.

Historic Church Roof Restoration
Aged terracotta deliberately left unwashed while the drainage beneath was rebuilt. The patina stays; the leaks do not.
Is the Problem Actually the Roof?
On heritage homes it often is not. Rot behind a gable or a chimney will keep bringing the roof down no matter how often the slate is repaired. Book an inspection that looks past the slate.