
Heritage Slate Roof Replacement: Palmyra Retirement Apartments, St Kilda
A 1912 Edwardian building in St Kilda where the slate had gone, the structural timber had gone with it, and the roof itself had shifted out of position over a century. Replacement was not the failure of the heritage brief. It was the only way to meet it. Three weeks, on a building full of people.
An Edwardian Building That Had Moved
Palmyra went up in St Kilda in 1912, and Edwardian architecture puts a great deal of its character above the gutter line. Chimneys, roof planes, ridge lines, the shape of the thing against the sky.
It has spent more than a century in continuous use, and it is now home to residents. That changes how a roof replacement runs, because the building could not be handed over and emptied. Whatever we did had to happen around people who live there.
By the time we were called, two things had happened. The slate had reached the end of its life, which after 110 years is unremarkable. And the structural timber beneath it had failed, which is a different order of problem. When the timber goes, the roof stops holding its geometry. Planes drop, lines wander, and the roof slowly stops being the shape it was built as.
The single most telling line in the original job notes is that the roof had to be adjusted back to its former position. Not repaired. Repositioned. Over a century, this roof had moved.
The Same Elevation. A Different Roof.
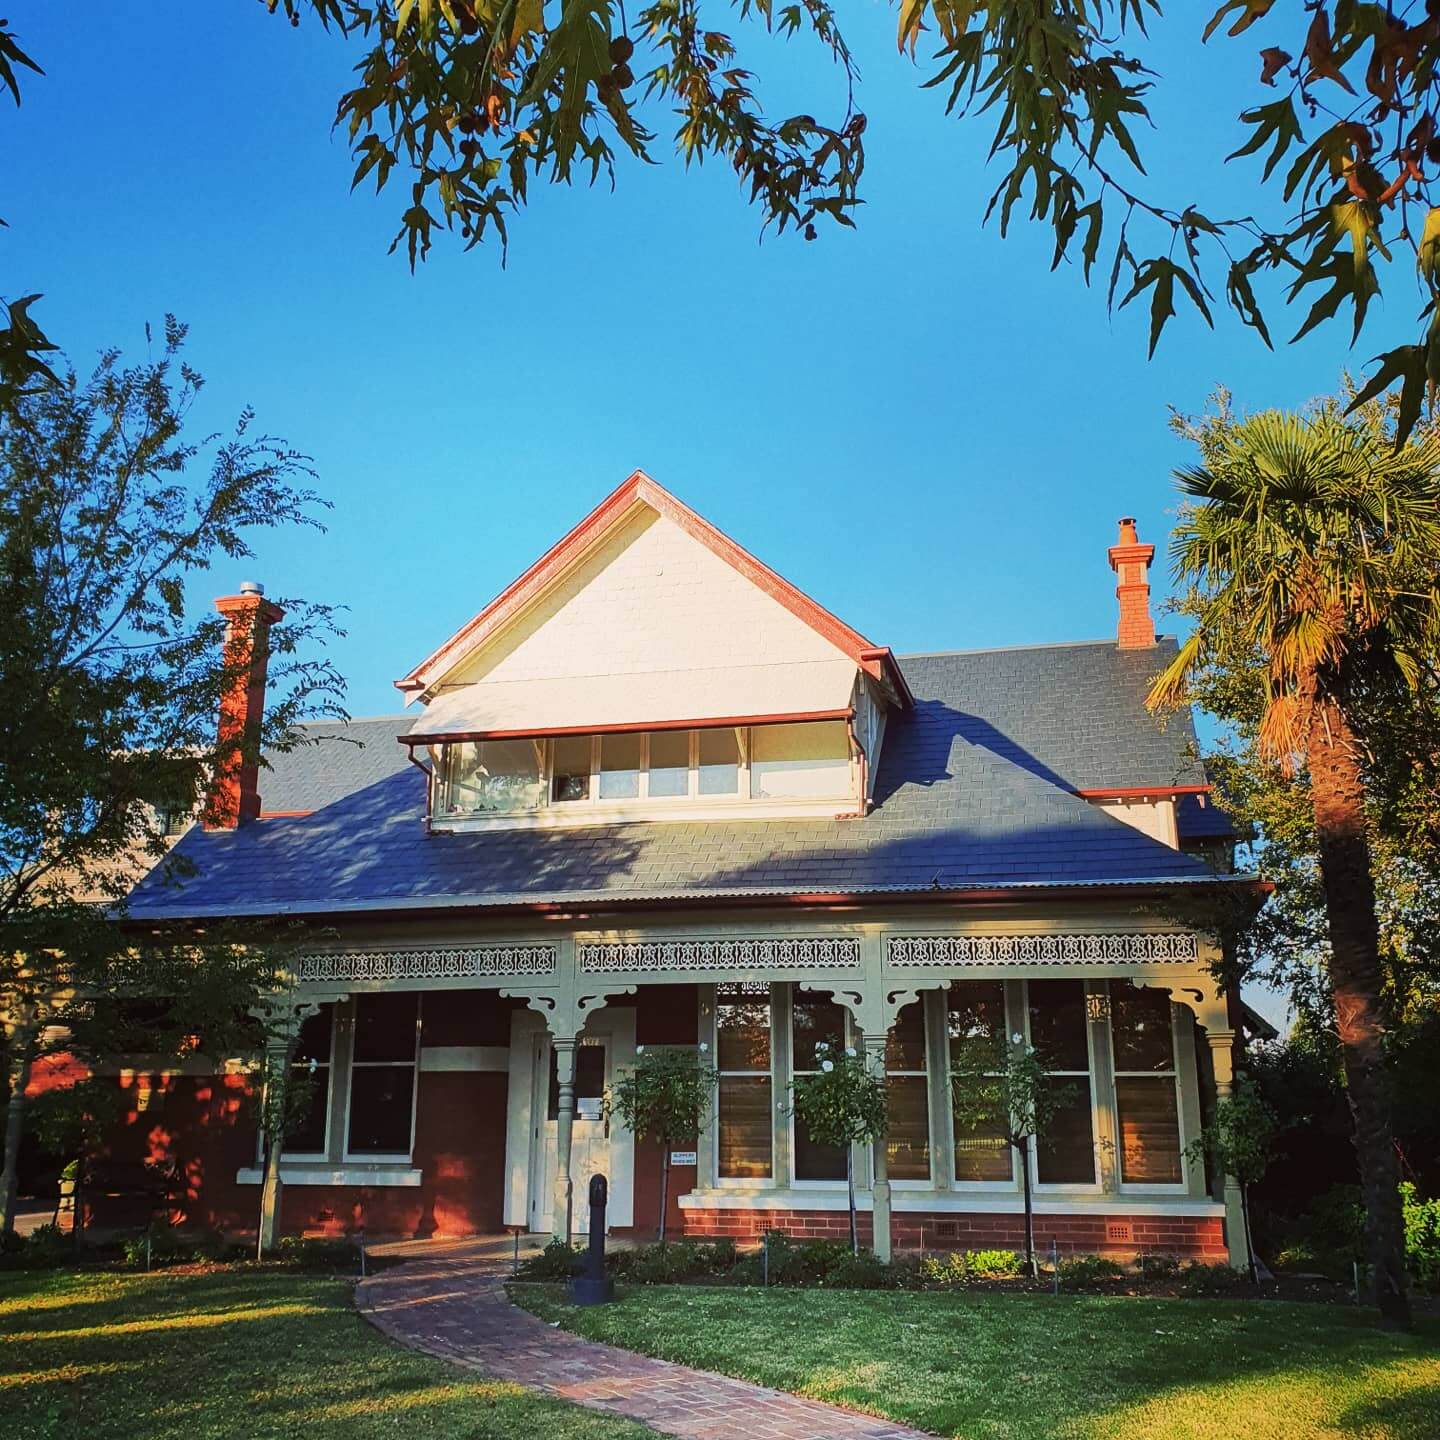
Same building, same angle. Old slate on the left, new Canadian Glendyne on the right.
When Preservation Is Not Available
The client's brief was to preserve the heritage, and to work with a team that understood heritage rules and regulations rather than learning them on the job.
That brief is usually taken to mean keep the original material. On this building it could not.
Preserving original fabric requires the fabric to be sound. Here the slate had gone and the timber holding it had gone. There was nothing to conserve, and pretending otherwise would have meant relaying failed material over a structure that had already lost its shape.
So the heritage question changed. It stopped being how do we keep this roof and became what does this building need to look like when we are finished, and how do we get there honestly.
That is a heritage roofing decision, not a roofing one. A few minutes away in the same suburb we made the opposite call on a century-old terracotta roof, because on that house the tile was still sound. Same brief, same suburb, different material condition, different answer.
Correcting the Structure Before the Slate
All old slate and all failed timber came off.
With the roof open, the structure was adjusted back to its former position: the geometry the building was constructed with, rather than the one a century of movement had left behind.
That step is invisible in every photograph of the finished job and it determines whether the finished job looks right. Slate is laid in courses, and courses show. Lay new slate over a roof that has dropped and the coursing runs out of parallel against ridge lines and chimneys that have not moved. On an Edwardian building where the roof is the main elevation, that reads from the footpath.
We took the same approach on a 1930s Hawthorn landmark, where ninety years of accumulated geometry error had to be corrected before a single slate went down. Different suburb, different decade, same rule: fix the shape first, because it is the only chance you get.
Why Glendyne
With replacement settled, the material choice became the entire heritage decision.
Canadian Glendyne slate was chosen because it is the right slate for this building. Deep charcoal tone, consistent thickness, and a surface texture that reads as period-correct against Edwardian brickwork and chimneys. Its consistency also allows accurate coursing across large planes, which matters more on a corrected roof than on a new one.
The point of a heritage roof replacement is not that the material is old. It is that the building looks like itself. On this roof, new slate laid correctly does that. Reclaimed slate of uncertain provenance, laid over a structure still out of position, would not have.
Everything Above the Gutter Line
The roof was not the whole job.
Chimneys, timber, metalwork and painting were all part of the refurbishment, because on an Edwardian building those elements sit in the same field of view as the slate. A perfect roof beneath weathered chimneys and mismatched metalwork is a half-finished elevation.
All of it was ours. The roofing, the carpentry, the metalwork and the painting were carried out by our own team, coordinated from the ground up rather than handed between contractors.
That matters more on heritage work than anywhere else. Heritage repairs that pass between trades show at the joins, because each trade matches to its own standard rather than to the building. When one team is responsible for the chimney, the metalwork and the paint as well as the slate, there is nobody to hand a mismatch to.
Scaffold and access equipment were brought in, as they are on every job of this size. The trades were not.
What Was Done
The Outcome
There is nothing original left on this roof, and the building looks like 1912.
The slate is new. The timber is new. The geometry has been put back where the builders left it. The chimneys, the metalwork and the paint sit correctly against it.
All of it in three weeks. A full strip, a structural correction and a complete re-roof, on a building with residents in it. That figure is the one a property manager will read twice, because a roof replacement on an occupied building is measured in how long people live around it rather than in how long the invoice says.
That is the outcome the brief actually asked for, even though it is not the one the brief described. The client wanted the heritage preserved. On a building where the original material had failed, preserving the heritage meant letting the material go and getting everything else exactly right.
“The building looks exactly as it should, and the whole process was managed beautifully.”
Marion, Palmyra Retirement Apartments, St Kilda
Two Heritage Roofs in St Kilda. One Saved, One Replaced.
A few minutes from this building we preserved a century-old terracotta roof rather than replacing it. Both are heritage buildings. Both owners asked us to preserve the heritage. We reached opposite conclusions.
Neither answer is available from the ground. Both were arrived at by opening the roof and looking at what was underneath.
Frequently Asked Questions
Not if the original material has already failed. Heritage value sits in how a building reads, and relaying failed slate over a structure that has lost its shape preserves neither the material nor the appearance.
Where the fabric is sound, preservation is correct. Where it has gone, an accurate replacement is the conservation decision.
By lifting a representative section and assessing both the covering and the structure beneath it.
If the covering is sound and the system beneath has failed, restoration is usually right and often cheaper. If both have failed, replacement is the only honest answer.
Over a century, failed timber lets roof planes drop and move out of their original geometry. Before new slate goes on, the structure is corrected back to where it was built.
It cannot be done afterwards, and skipping it shows in the coursing. On a building where the roof is the main elevation, that reads from the footpath.
Reclaimed slate is of uncertain age and remaining life, and matching it across a full roof is difficult.
New slate of the right type, laid accurately over a corrected structure, produces a more faithful and far more durable result than mixed reclaimed material.
Yes. At Palmyra the work was completed in three weeks with residents in place. Sections are opened and closed within defined windows, and access, deliveries and noise are planned around the people living there rather than around the trades.
On aged care and retirement buildings that sequencing is not a courtesy. It is the constraint the whole programme is built around.
At Palmyra, three weeks for a full strip, structural correction and complete re-roof.
Duration depends on roof area, access and how much structural work is found once the roof is open. On an occupied building the honest measure is not the total time. It is how many days any individual resident is affected.
More Heritage Roofs, and the Decisions Behind Them
On a heritage building the brief is always the same: keep what makes it what it is. What that actually requires is different every time.

Heritage Terracotta Tile Preservation
The same suburb and the opposite call. Century-old imported tile lifted, the system beneath rebuilt, and the originals put back. The material was sound, so it was kept.
Heritage Slate Replacement with Solar Integration
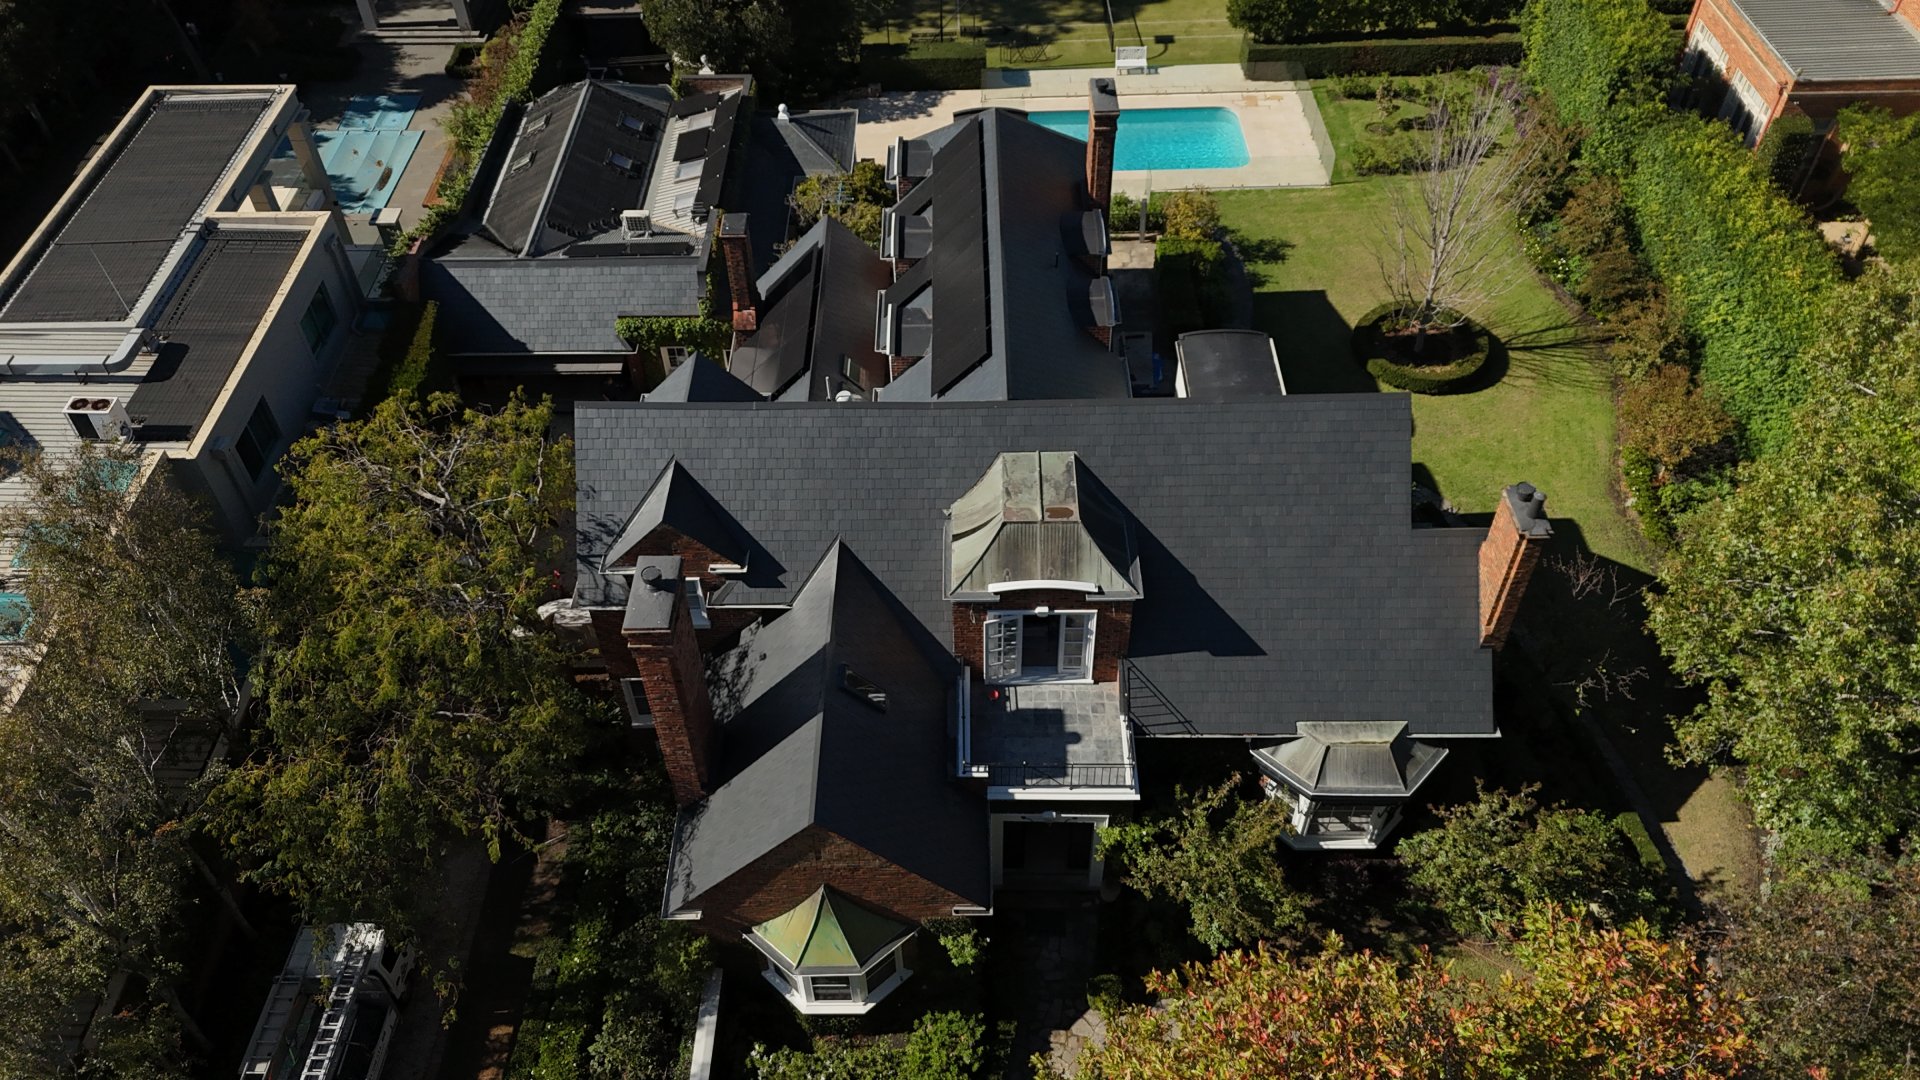
Ninety years of accumulated geometry error corrected before new Glendyne went down. A second roof where fixing the structure first was the only way to get the coursing right.

Historic Church Roof Restoration
A church and school precinct that stayed open throughout works. Another occupied institution where the sequencing of the programme was as important as the materials.
Not Every Heritage Roof Can Be Saved
And pretending otherwise costs more than replacing it properly. Book an inspection that tells you which one you have.