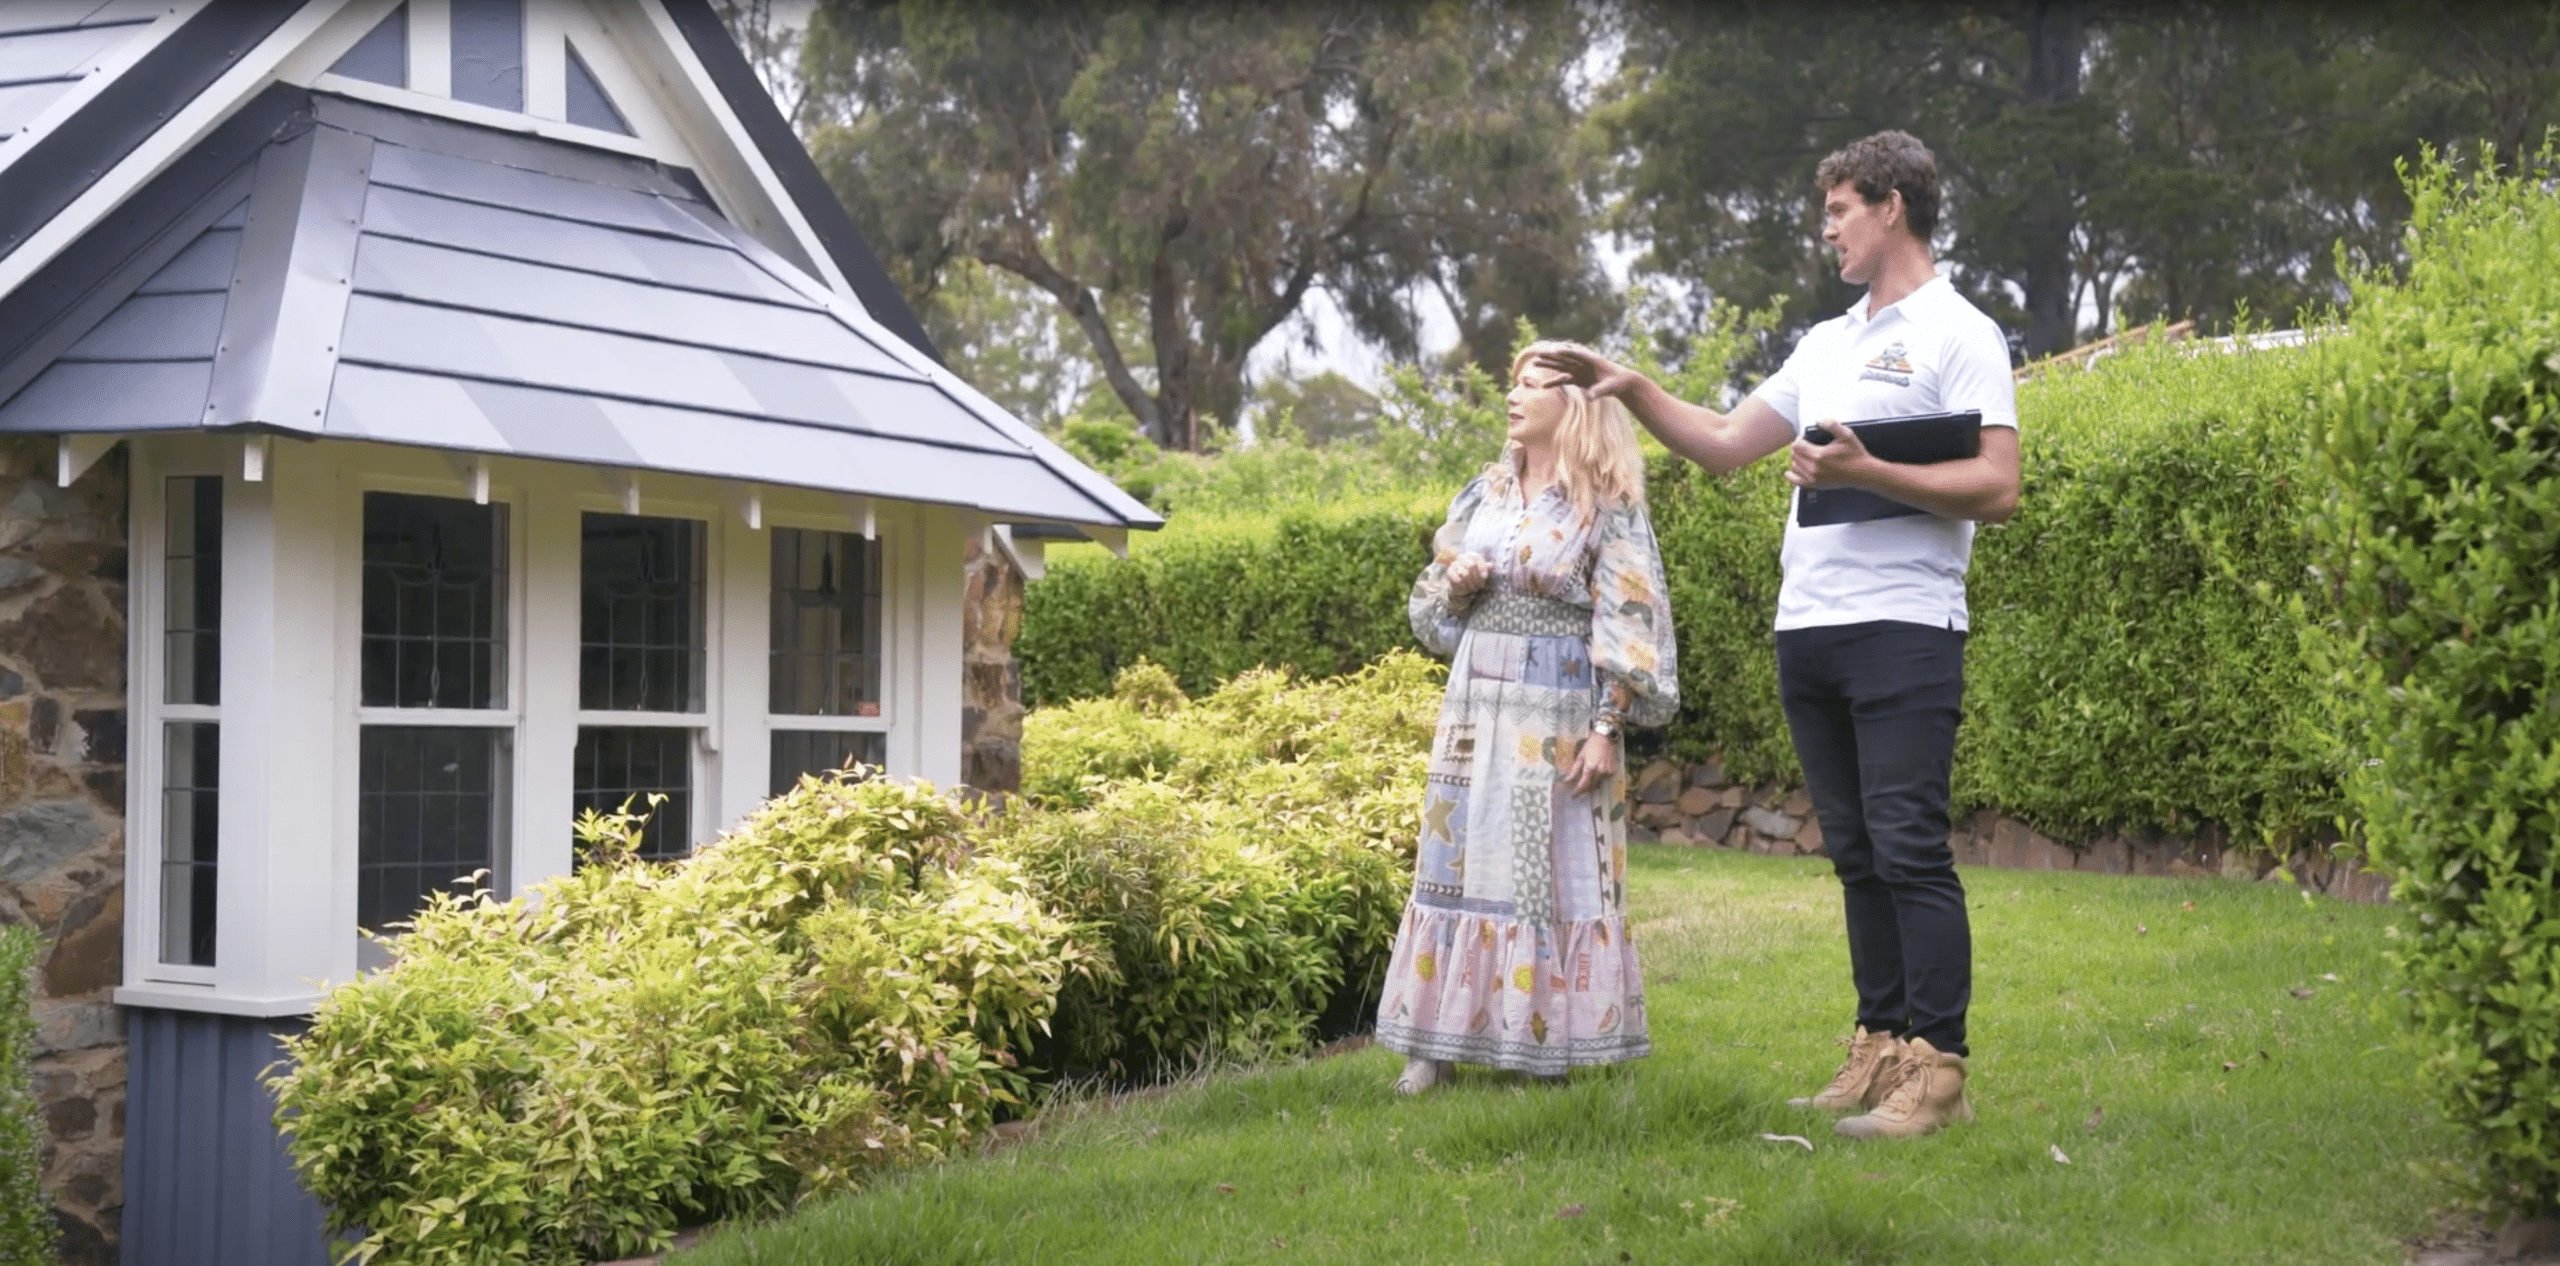

Heritage Slate Roof Replacement with Solar Integration - 1930s English Residence, Hawthorn
A landmark interwar home on a Hawthorn hilltop, carrying ninety years of accumulated geometry error, an owner who wanted solar, and a roof that had to look untouched from the street. Two materials, laid so that nobody can tell where one ends.
A 1930s Landmark on a Hawthorn Hilltop
Hawthorn, and Scotch Hill in particular, is defined by substantial interwar English-style homes. Steep slate roofs, tall chimneys and pronounced gables set the character of the whole streetscape.
This residence occupies a prominent hilltop site. Its roof planes are expansive and visible from a long way off, which means the roof is not simply a functional element of the house. It is most of what the house looks like.
Ninety years of weather had taken the slate past serviceable. The metalwork was ageing. And the roof lines were not straight, which on planes this large and this visible is not a cosmetic problem. We work on these roofs constantly across the suburb, including a full Glendyne slate replacement on another Hawthorn home where the roof was stripped back and re-levelled before a single slate went down. The pattern repeats, because the houses were built in the same decades by the same hands.
Three Things That Could Not Give
The building was never built straight.
Ninety years of settlement on top of original construction inconsistencies had left the roof planes out of true.
On a small roof you can absorb that. On planes this size, coursing that drifts even slightly runs visibly out of parallel from the street.
The slate could not carry solar brackets.
A 2020s energy expectation on a 1930s roof, in a material that actively resists it.
You cannot fix brackets through natural slate without compromising it, and every future panel service means someone walking on a surface that breaks underfoot.
Nothing could look different.
Landmark home, heritage precinct, hilltop site, maximum visibility from the street. The roof planes are the face of the house from a long way off.
Any solution that announced itself from the footpath was not a solution.
The first two are engineering problems. The third rules out most of the obvious answers to them.
A Roof That Was Never Built Straight
Before any slate went down, the geometry was fixed.
The roof was levelled and adjusted where required, correcting inconsistencies that had been there since the house was built. Gable walls were ground back and re-aligned so the new battens and the slate system above them would sit true. That is masonry work on a heritage building, undertaken to correct a ninety-year-old error rather than to change anything about how the house looks.
All aged metalwork was stripped and replaced in new Colorbond. Chimneys were repaired, sealed and re-pointed to match the surrounding cappings in both colour and finish, which is the kind of restoration detail nobody notices when it is done properly and everybody notices when it is not.
Only once the structure beneath was true did the roof go back on. On a steep pitch with complex gables, there is no way to correct alignment after the slate is laid.
Selecting Glendyne to Suit the Architecture
Material selection mattered here more than usual, because the roof is the dominant elevation.
Canadian Glendyne natural slate was chosen for its deep charcoal tone and refined surface texture, which sit correctly against the red brick facade and the prominent chimneys typical of Hawthorn's interwar housing. Its consistent thickness allows accurate coursing across large planes, which is what preserves the strong geometry that English-style architecture depends on.
Installed with copper clouts, the system holds traditional appearance and modern durability at the same time.
Putting Solar on a Slate Roof
Two sections of the roof were designated for solar.
This is where most heritage projects either compromise the roof or abandon the panels, because natural slate and solar mounting are genuinely incompatible. Brackets need a fixing point that slate does not offer without being drilled or lifted. Panels need servicing, and servicing means foot traffic on a material that cracks under it.
We used a different material in those two zones.
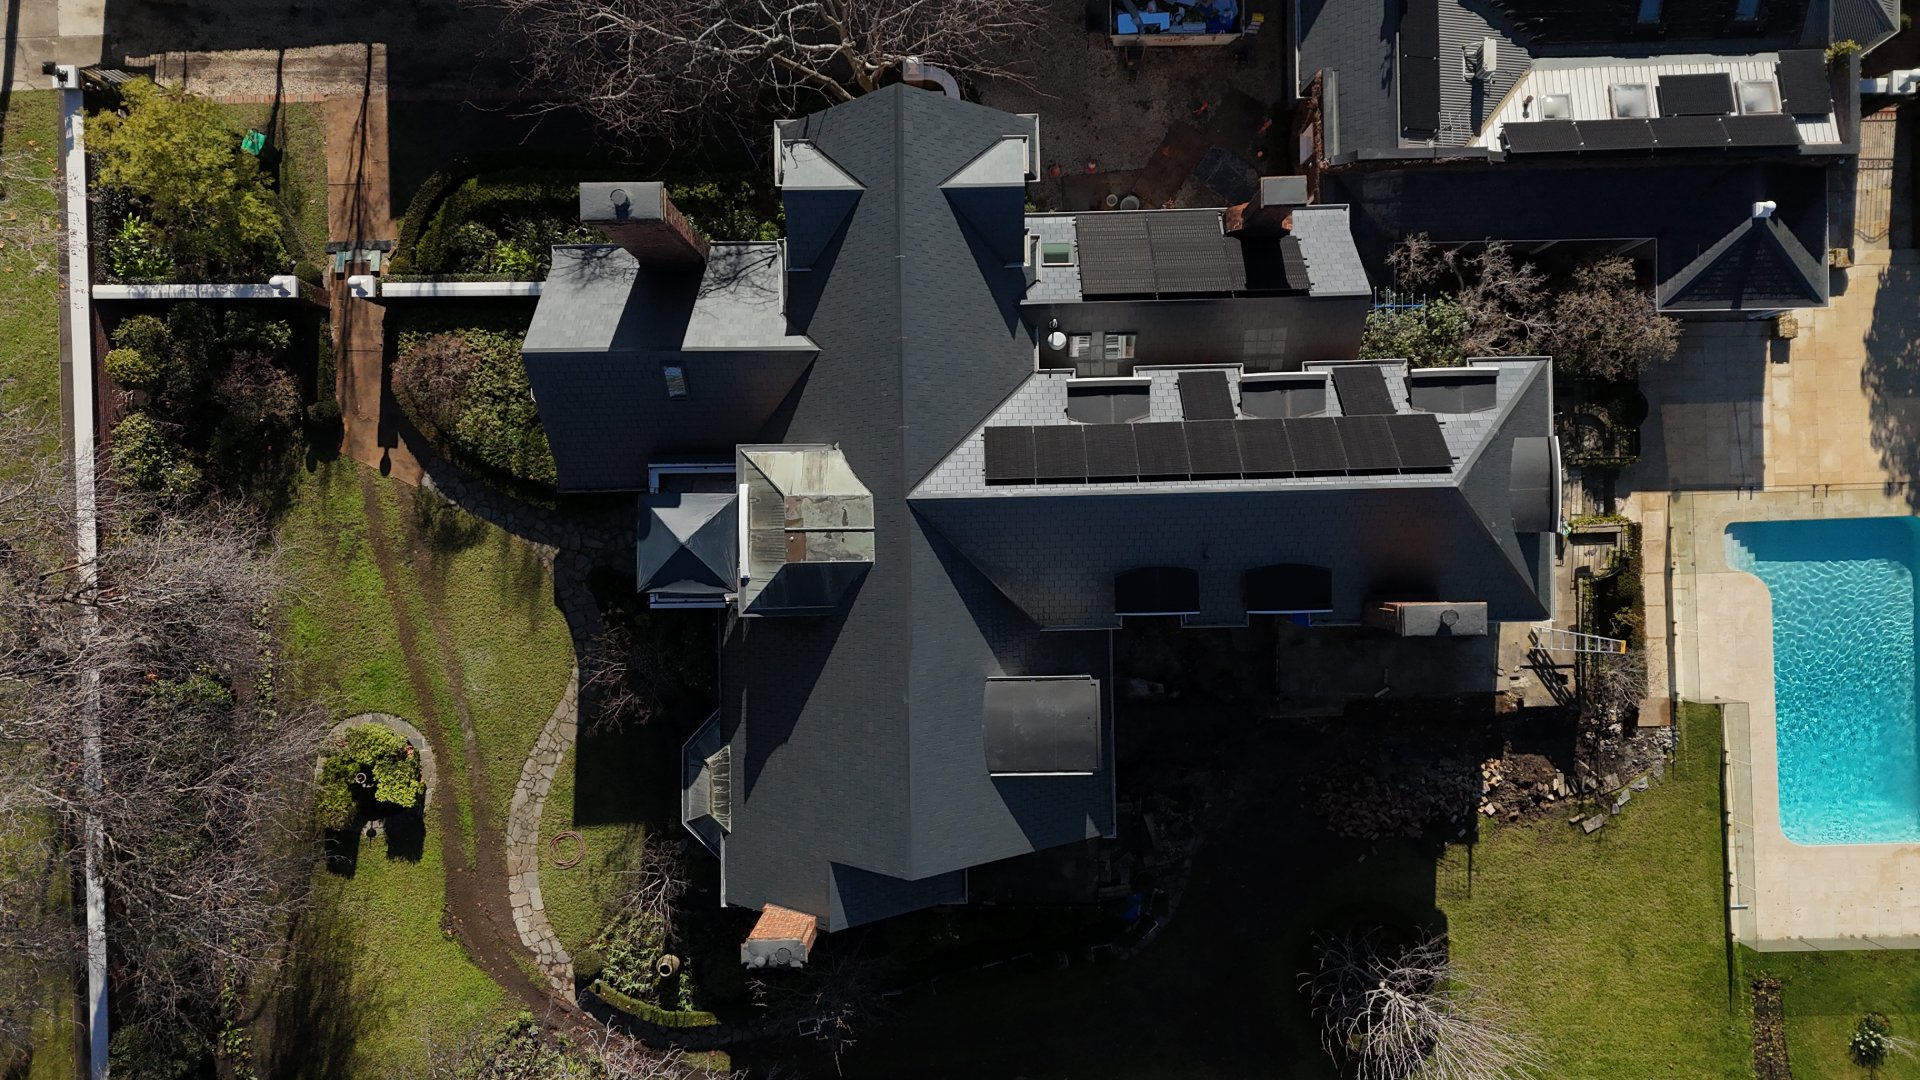
Barrington slate has a slate-like profile that meets heritage guidelines visually, while accepting secure bracket fixing and tolerating access in a way natural slate does not. It went into the designated solar sections only. Canadian Glendyne covers everything else.
The join between the two materials was detailed so that the change in profile does not read from the ground. Two different products, two different fixing systems, one continuous roof.
The panels went on, the roof did not change, and the heritage fabric was never compromised to achieve it.
What Was Done
The Same House. A New Roof.
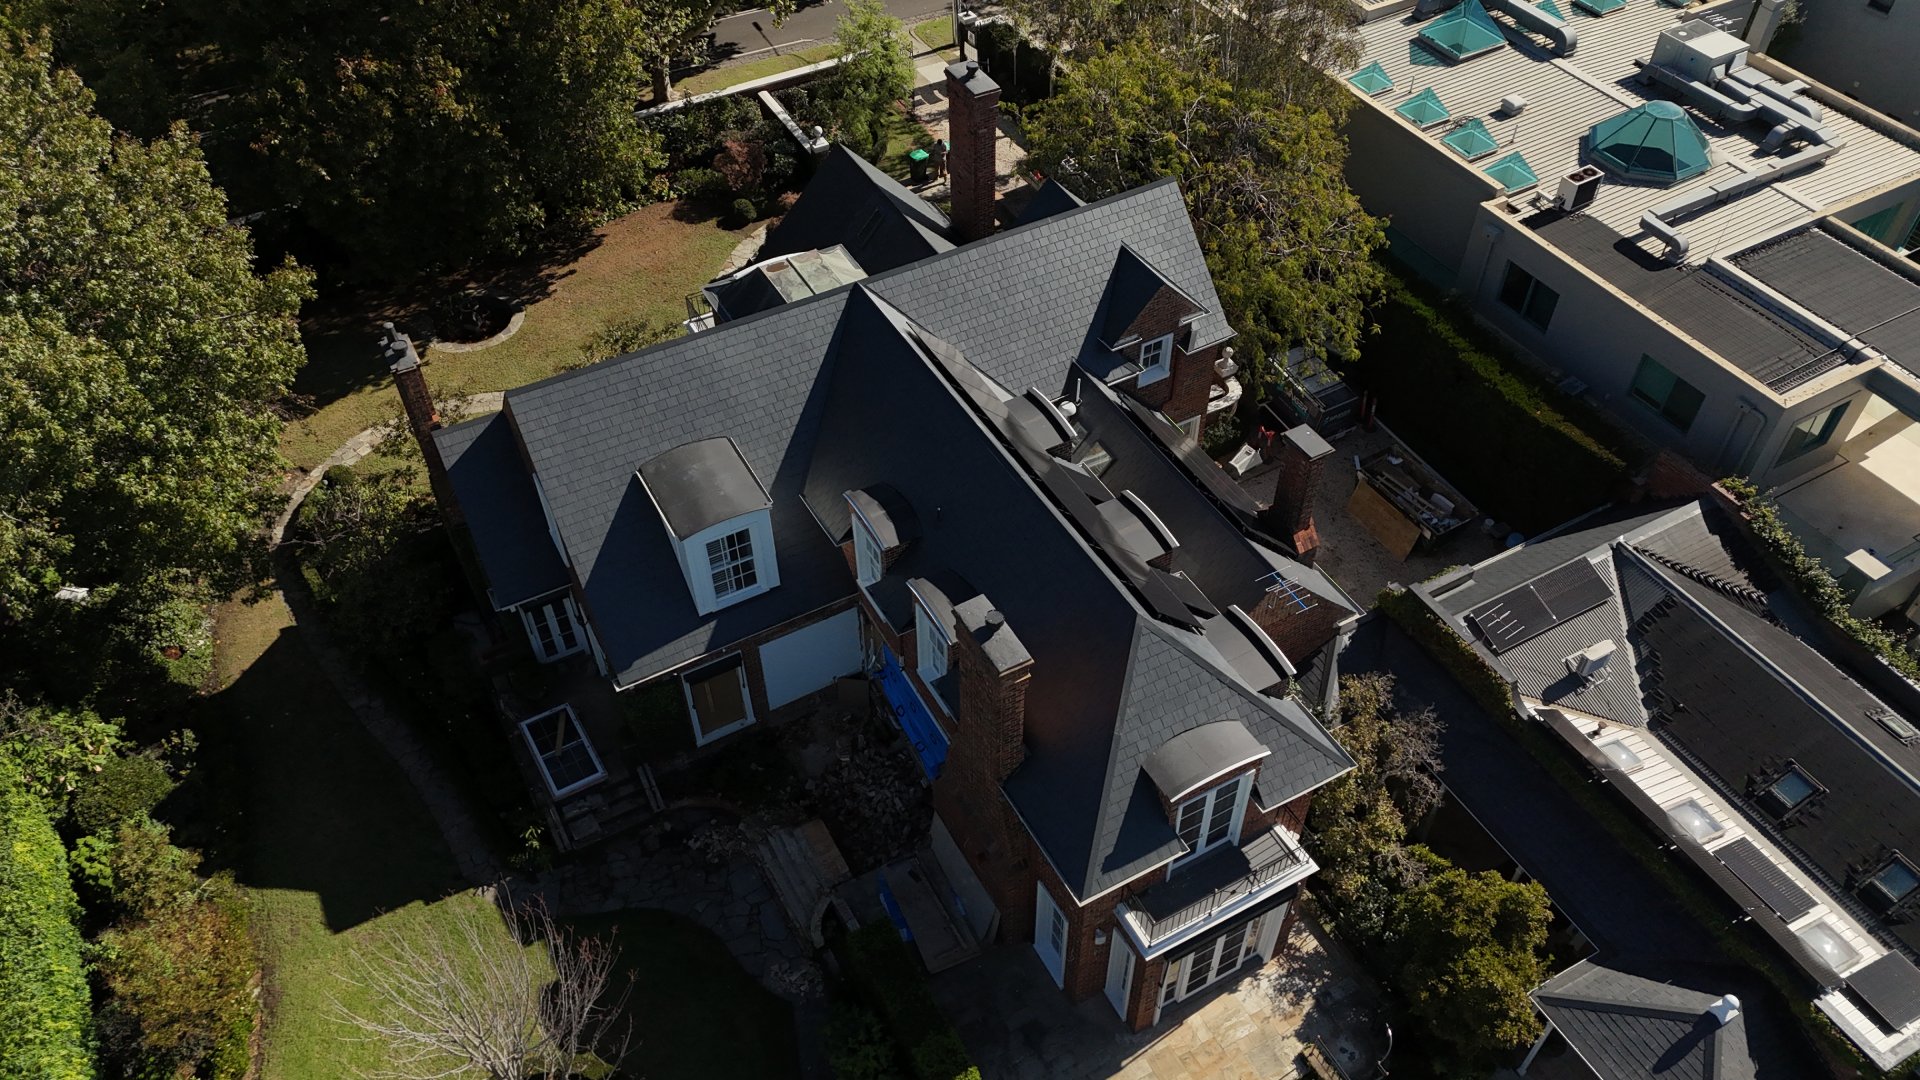
The same hilltop site. The same brick chimneys and prominent gables. A different roof, and geometry that finally runs true across every visible plane.
The Completed Roof

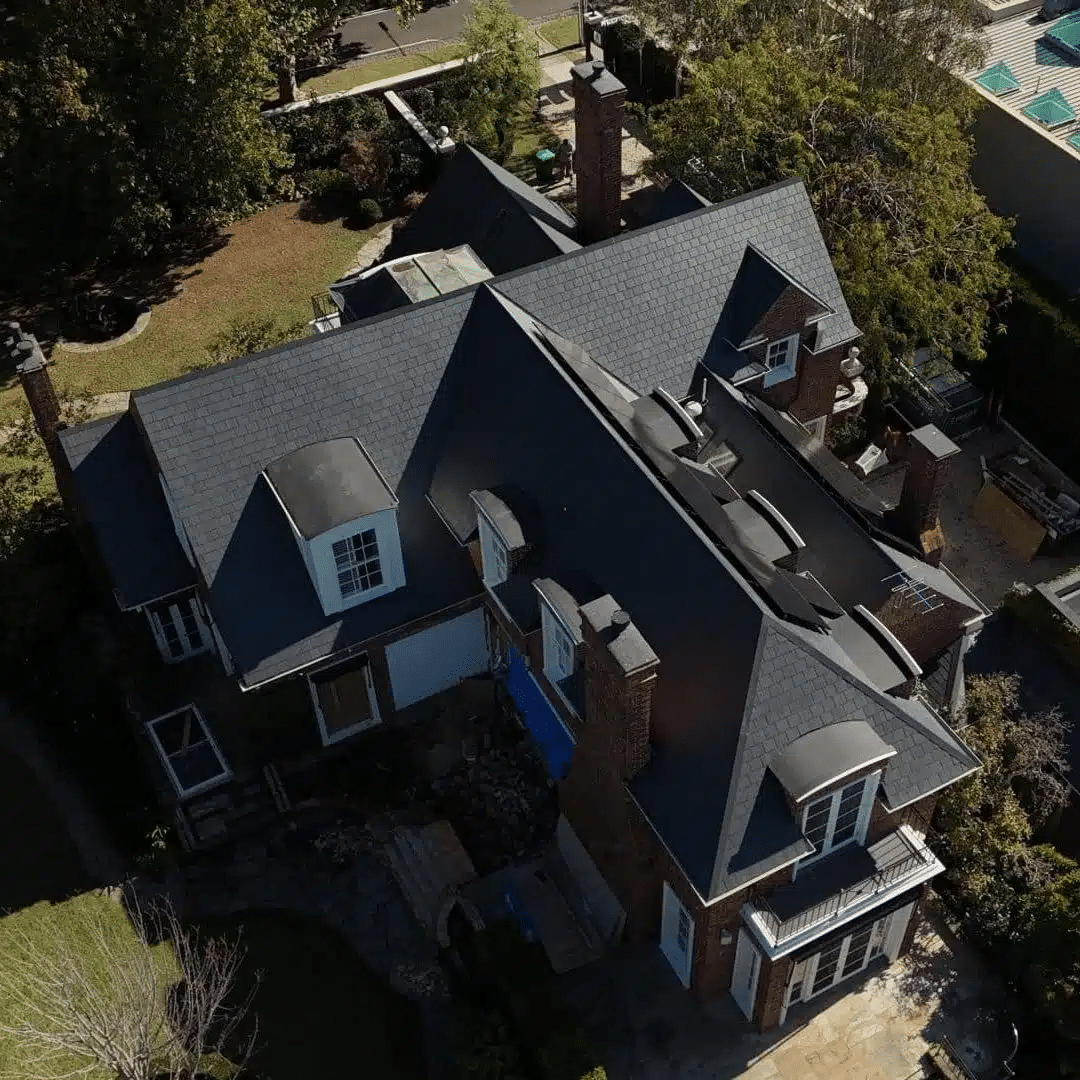
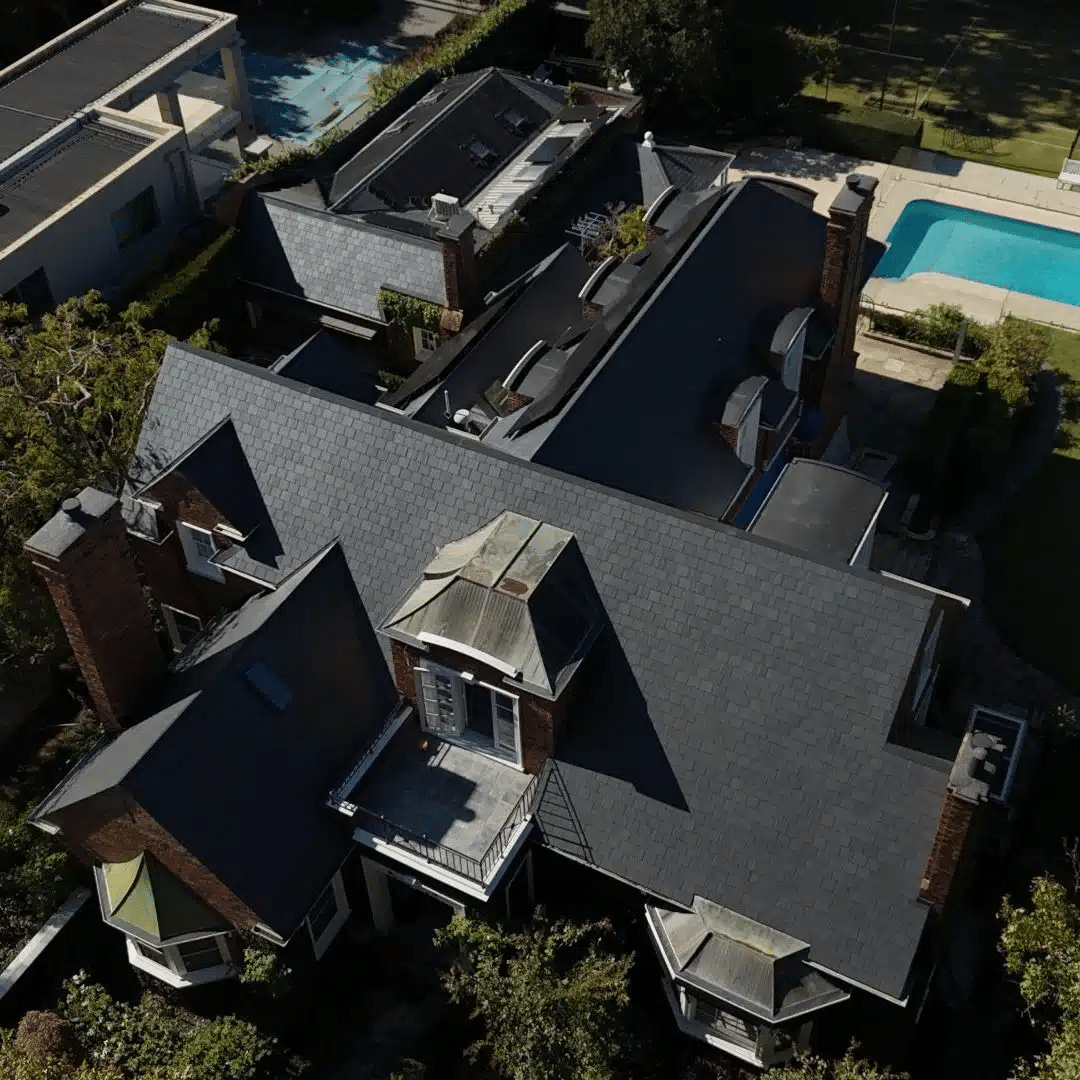
A Heritage Roof. A Modern Home.
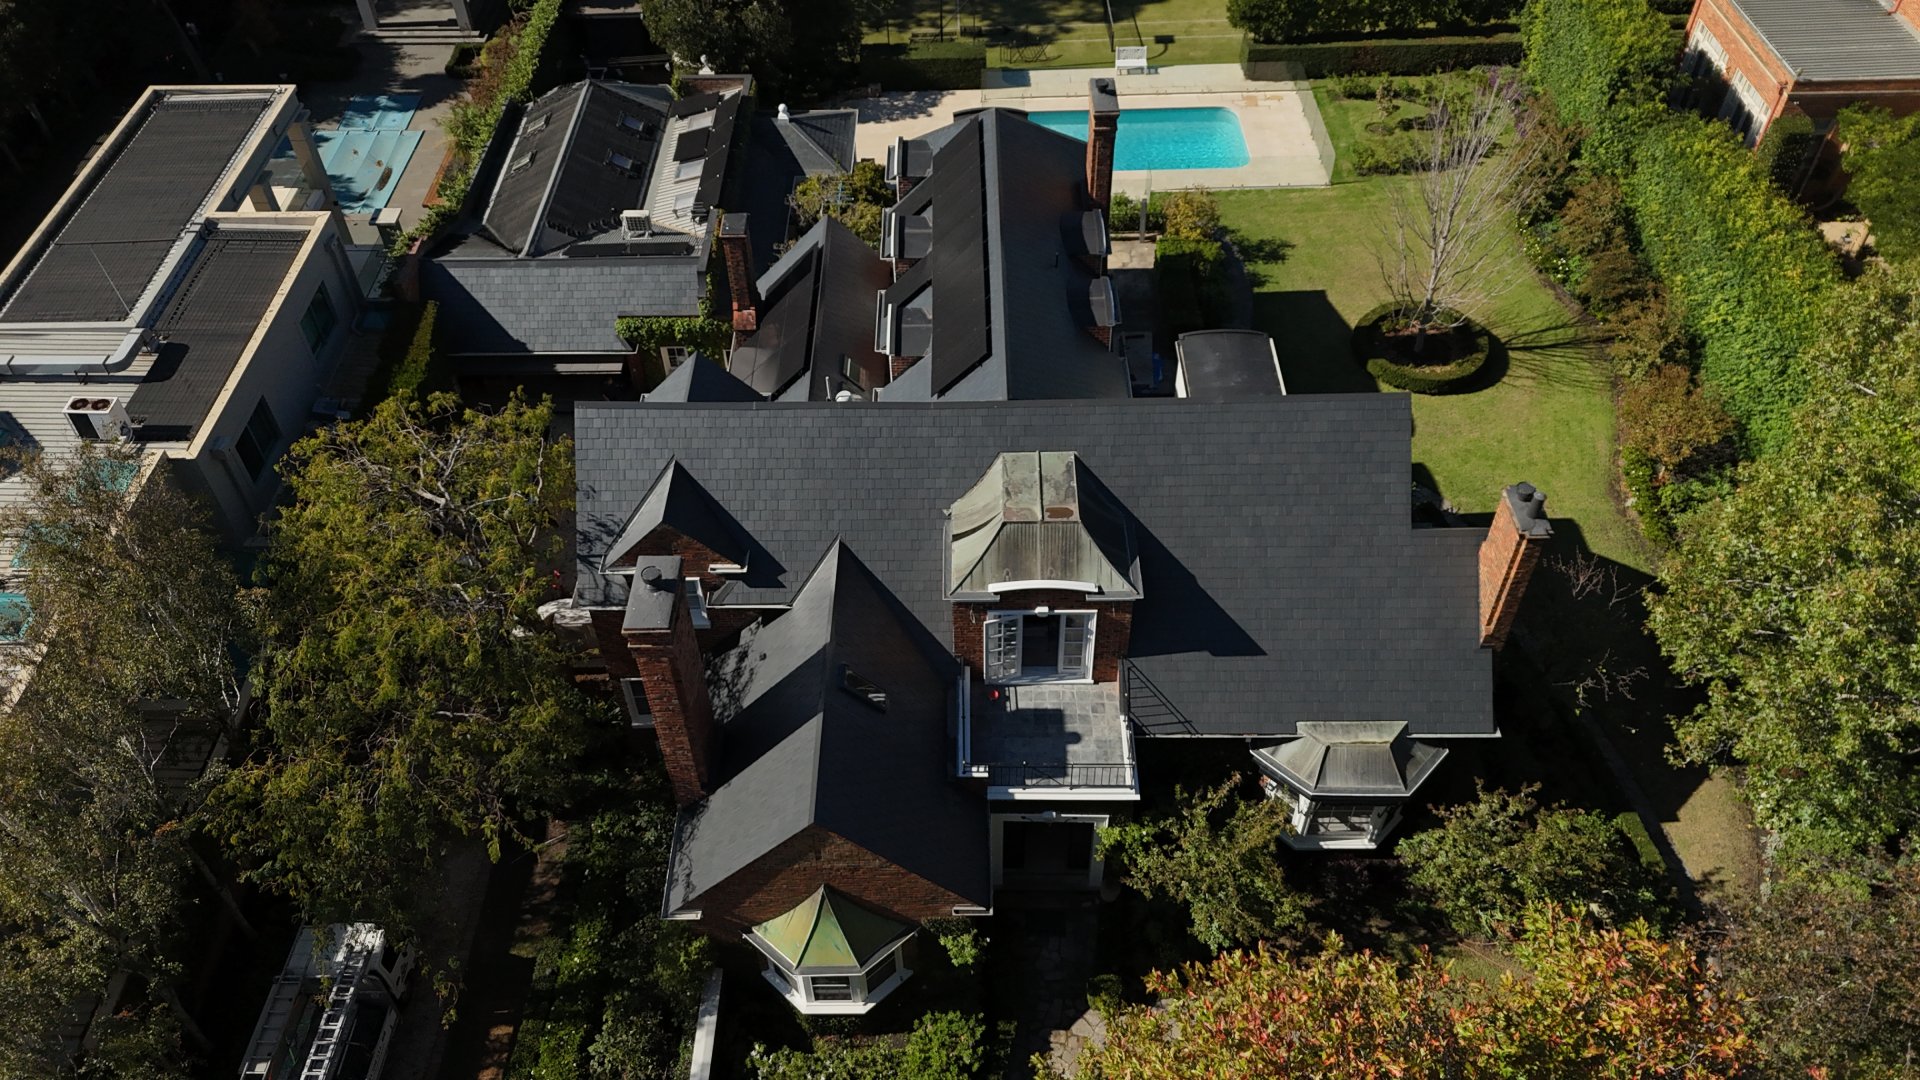
From the street, the roof reads exactly as it should: strong English-style geometry, charcoal slate, tall chimneys, planes running true across the hilltop.
Beneath that, almost nothing is original. The geometry has been corrected, the metalwork renewed, the fixings upgraded, and two sections of the roof are a different material entirely.
The house also generates its own power, and nothing about the way it looks says so.
That combination is what heritage owners are usually told they have to choose between. On this roof they did not, because the replacement was planned around the solar rather than the solar being added to a finished roof.
"Michael and the team have been absolutely amazing. They are incredibly knowledgeable and truly passionate about delivering quality work. I was impressed with their attention to detail and professionalism throughout the entire process. If you're looking for a team that genuinely cares about what they do, I highly recommend them."
Ben Johnson, Hawthorn Heritage Slate Replacement, 2025
Frequently Asked Questions
Not directly, in most cases. Natural slate does not offer a sound bracket fixing point without being drilled or lifted, and panel servicing means foot traffic on a material that cracks underfoot.
The workable approach is to install a compatible slate-profile tile in the solar zones only, so the panels have something to fix to and the roof still reads as slate.
They can, if mounted directly onto natural slate. The damage usually comes later, from access rather than installation.
Planning the solar zones before the roof is laid avoids both problems.
It depends on the overlay and the council, and on how visible the panels are from the street. Your council's heritage advisor is the right first call.
What we can do is design the roof so the panels sit where they are least visible and the roof material does not have to be compromised.
Barrington is a manufactured tile with a slate-like profile. It is not natural slate, but it reads as slate visually and it accepts fixings and foot traffic that natural slate does not.
On this roof it was used only in the two solar zones, with Canadian Glendyne everywhere else.
Because slate is laid in courses, and courses show. If the planes underneath are out of true, the coursing runs out of parallel and it is visible from the street on a roof this size.
Correcting the geometry first is the only opportunity you get.
More Heritage Roofs That Had to Solve Something
Different buildings and different briefs. Each one required the solution to be invisible from the street.

Heritage Welsh Slate Roof Preservation
A 155-year-old Welsh slate roof that could not be replaced like for like. 80% of the original slate reinstated over a fully rebuilt roof system.
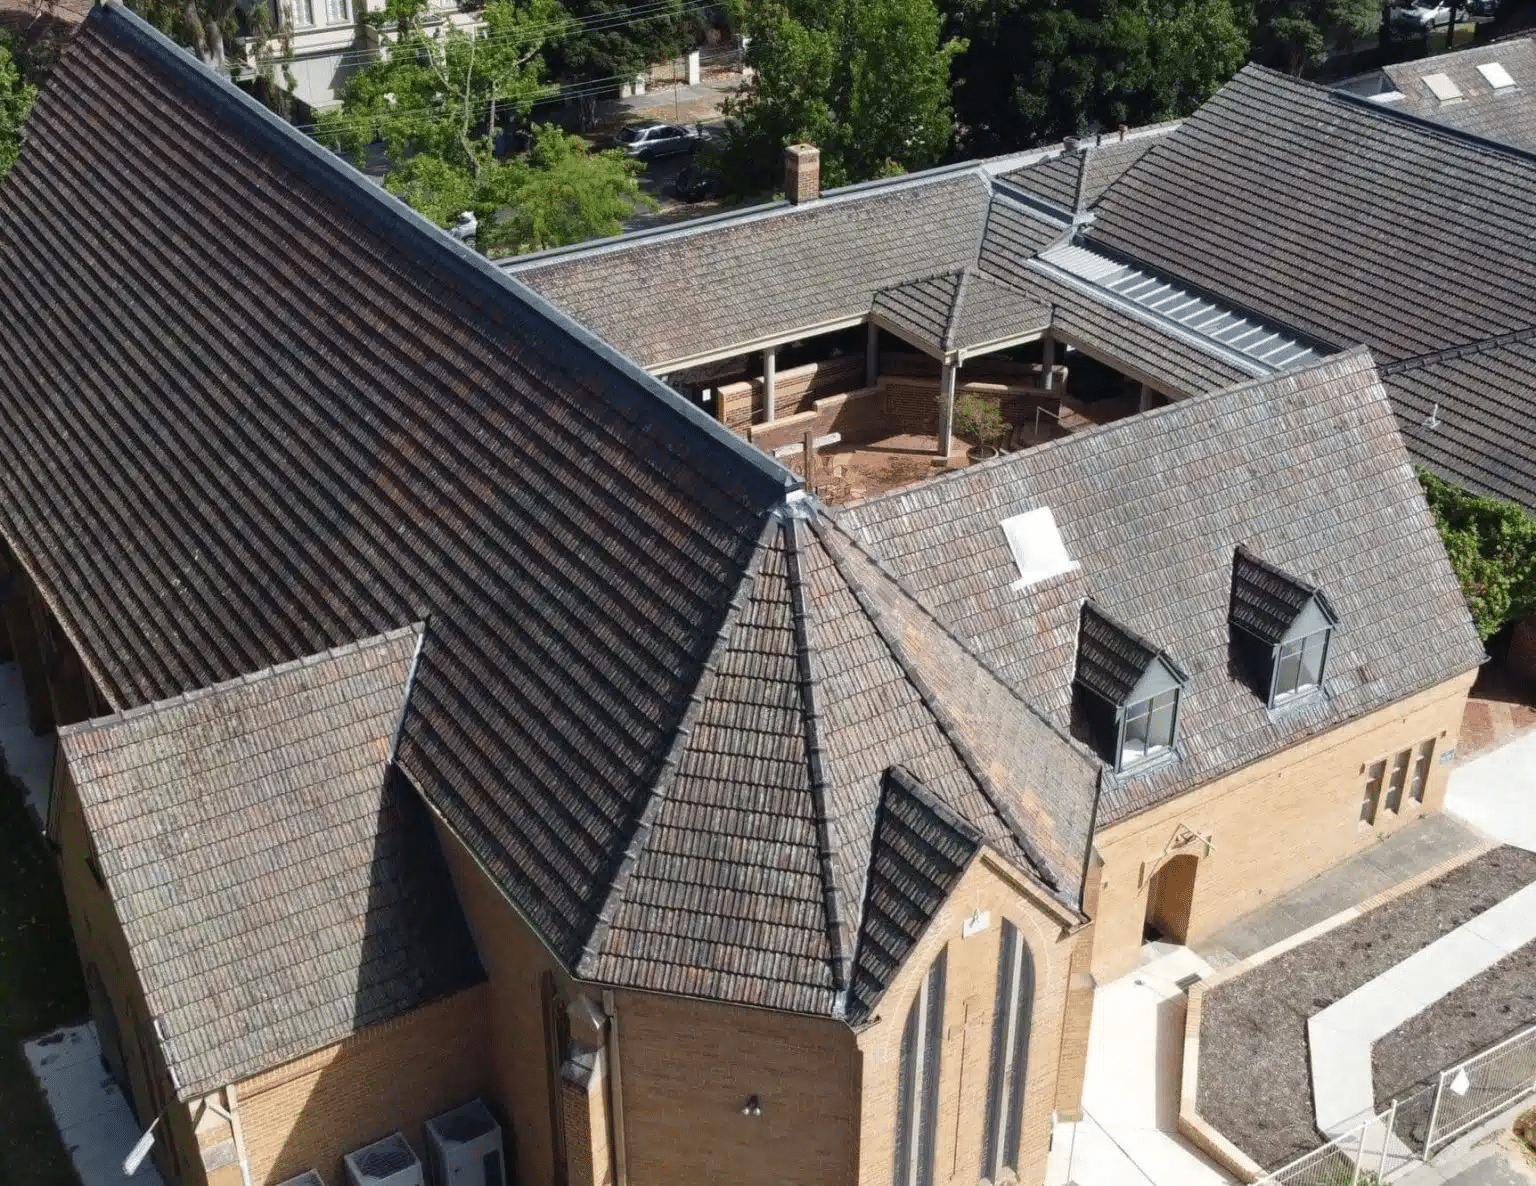
Heritage Terracotta Church Roof Restoration
Aged terracotta retained and deliberately left unwashed while the drainage beneath was rebuilt across two coordinated stages.

Slate Replaced with Barrington Shingle, Contemporary Home
The same suburb, the opposite conclusion. Slate removed entirely and replaced with Barrington Shingle: walkable, hail resistant, reads the same from the street.
Slate and Solar Integration, or Just Slate?
Slate and solar are not incompatible. They just cannot be solved retrospectively. If your heritage roof is coming up for replacement, that is the moment to plan the panels in.