
Heritage Terracotta Roof RestorationHistoric Church, Kew
A functioning church and school campus that could not close, and a roof that had to keep looking a hundred years old. The valleys and box gutters beneath it were rebuilt across two coordinated stages, and the terracotta was deliberately left unwashed.
A Church That Could Not Close
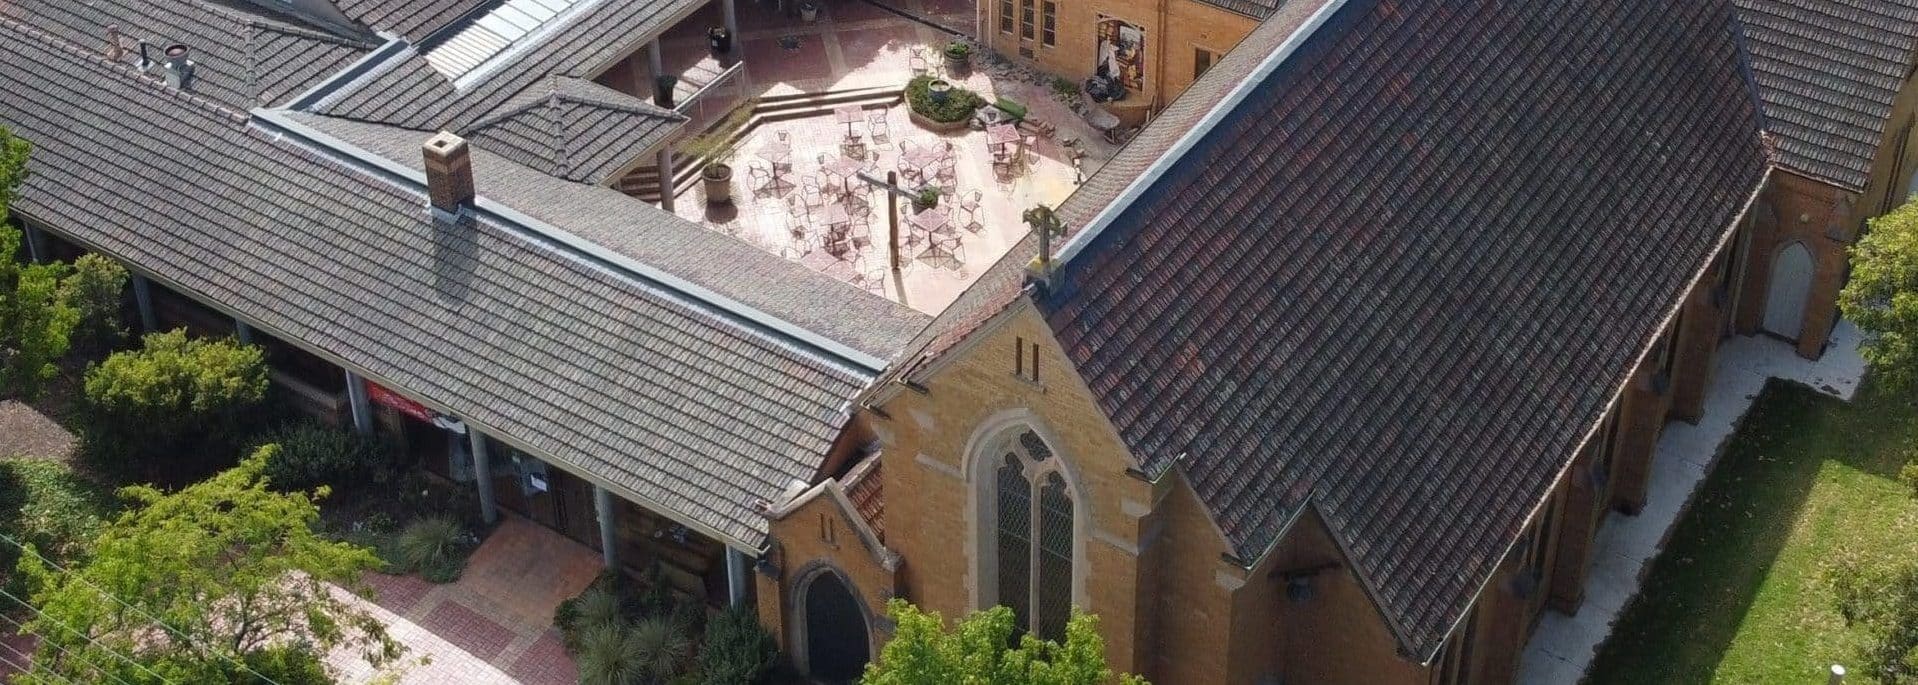
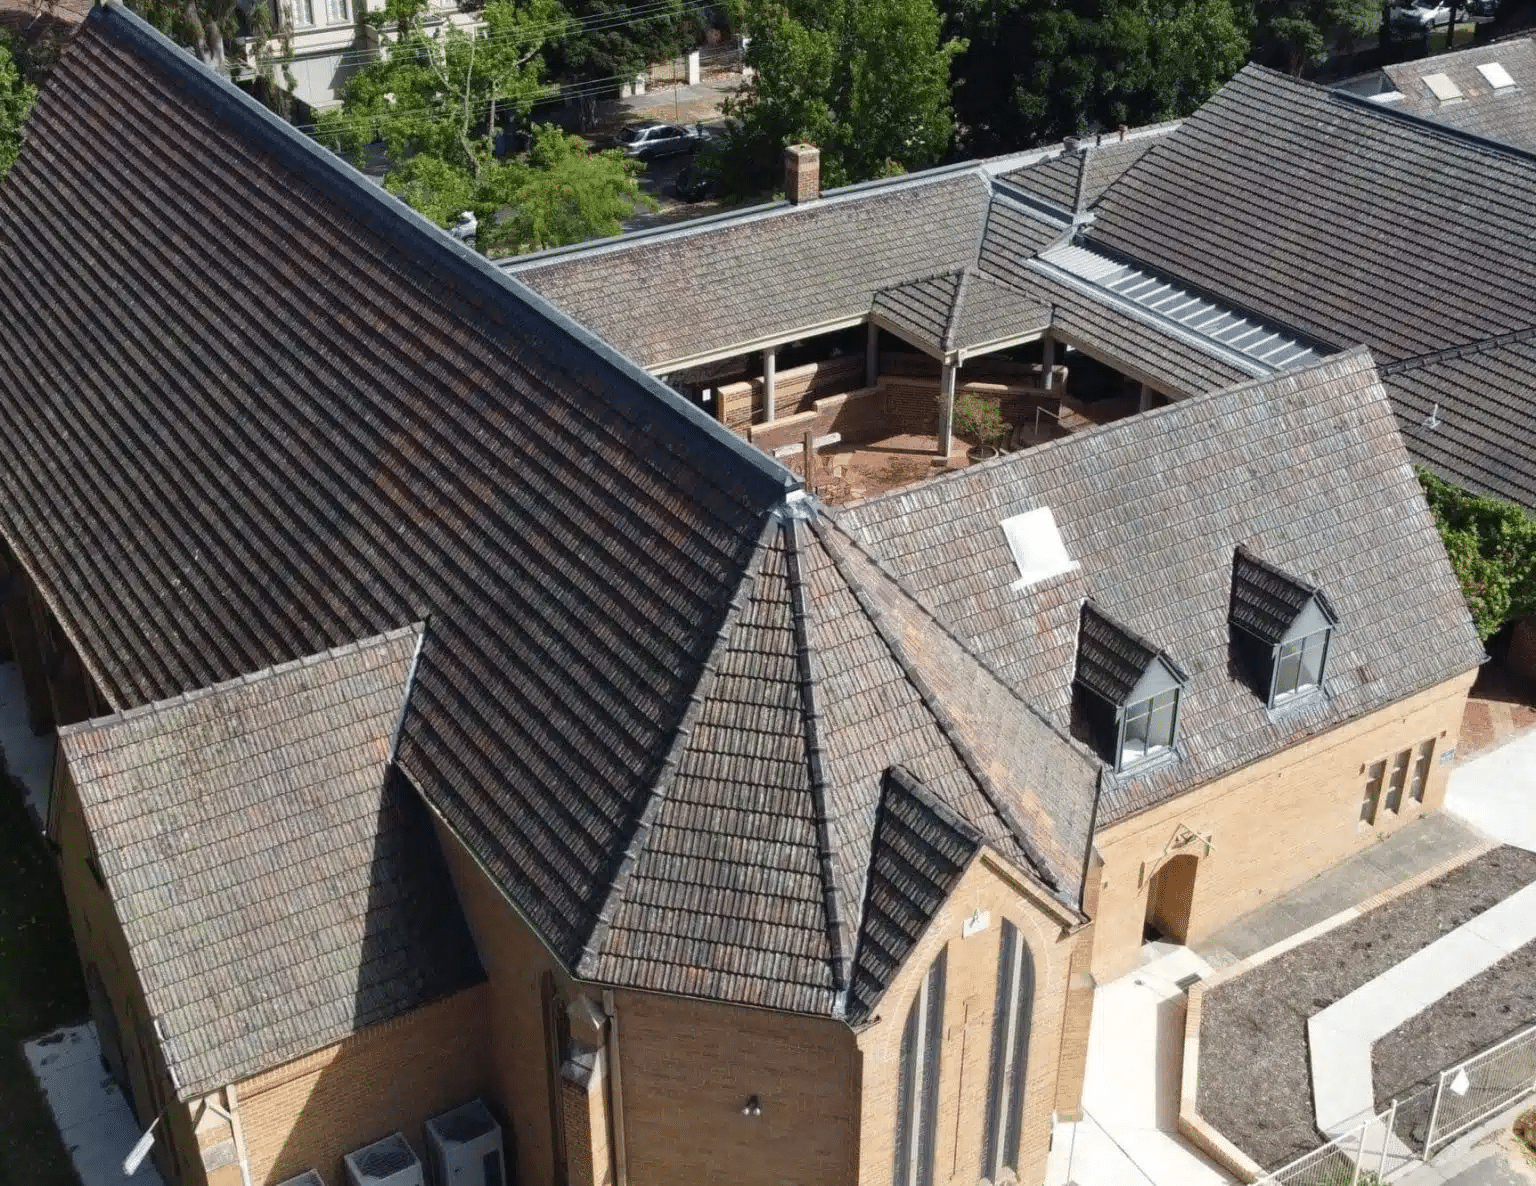
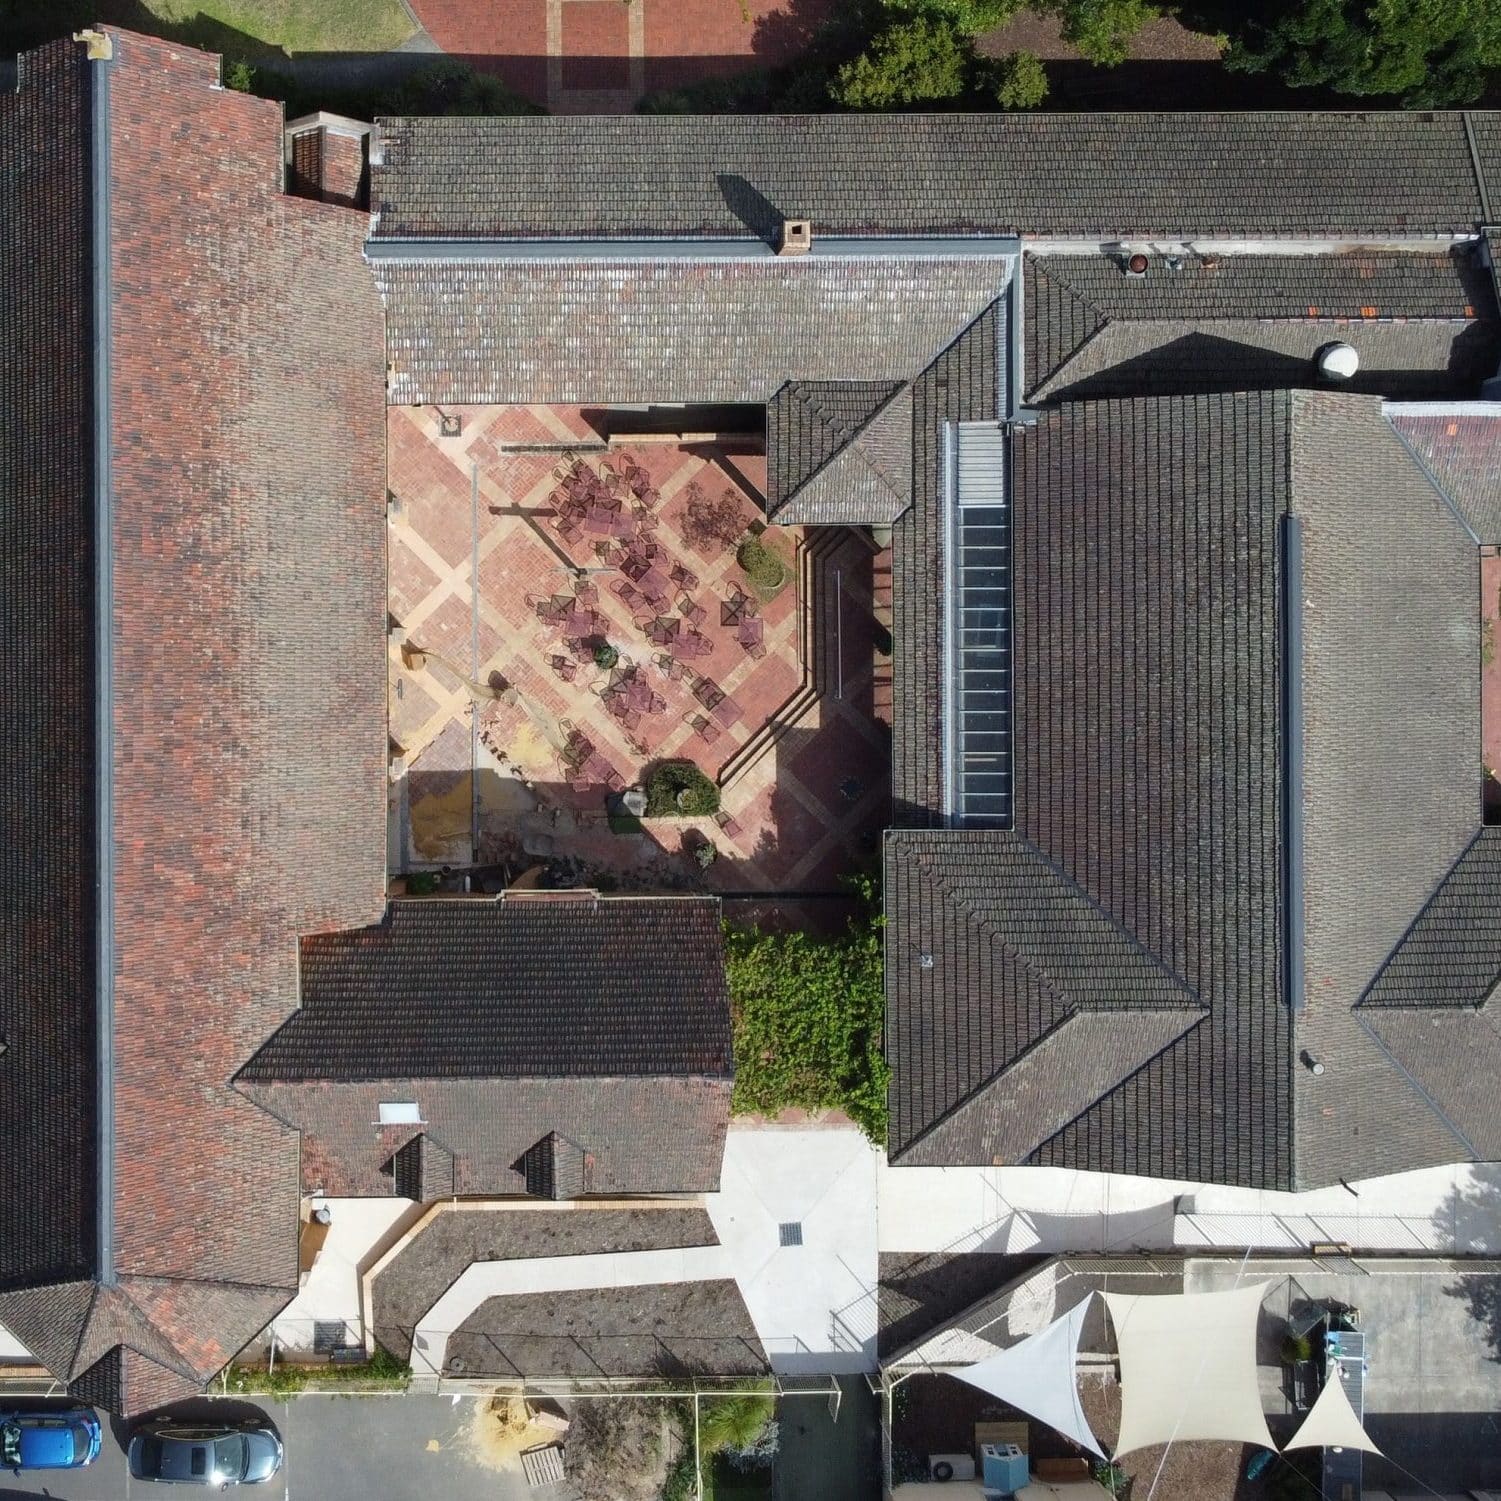
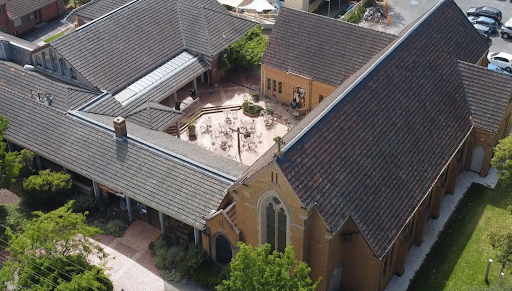
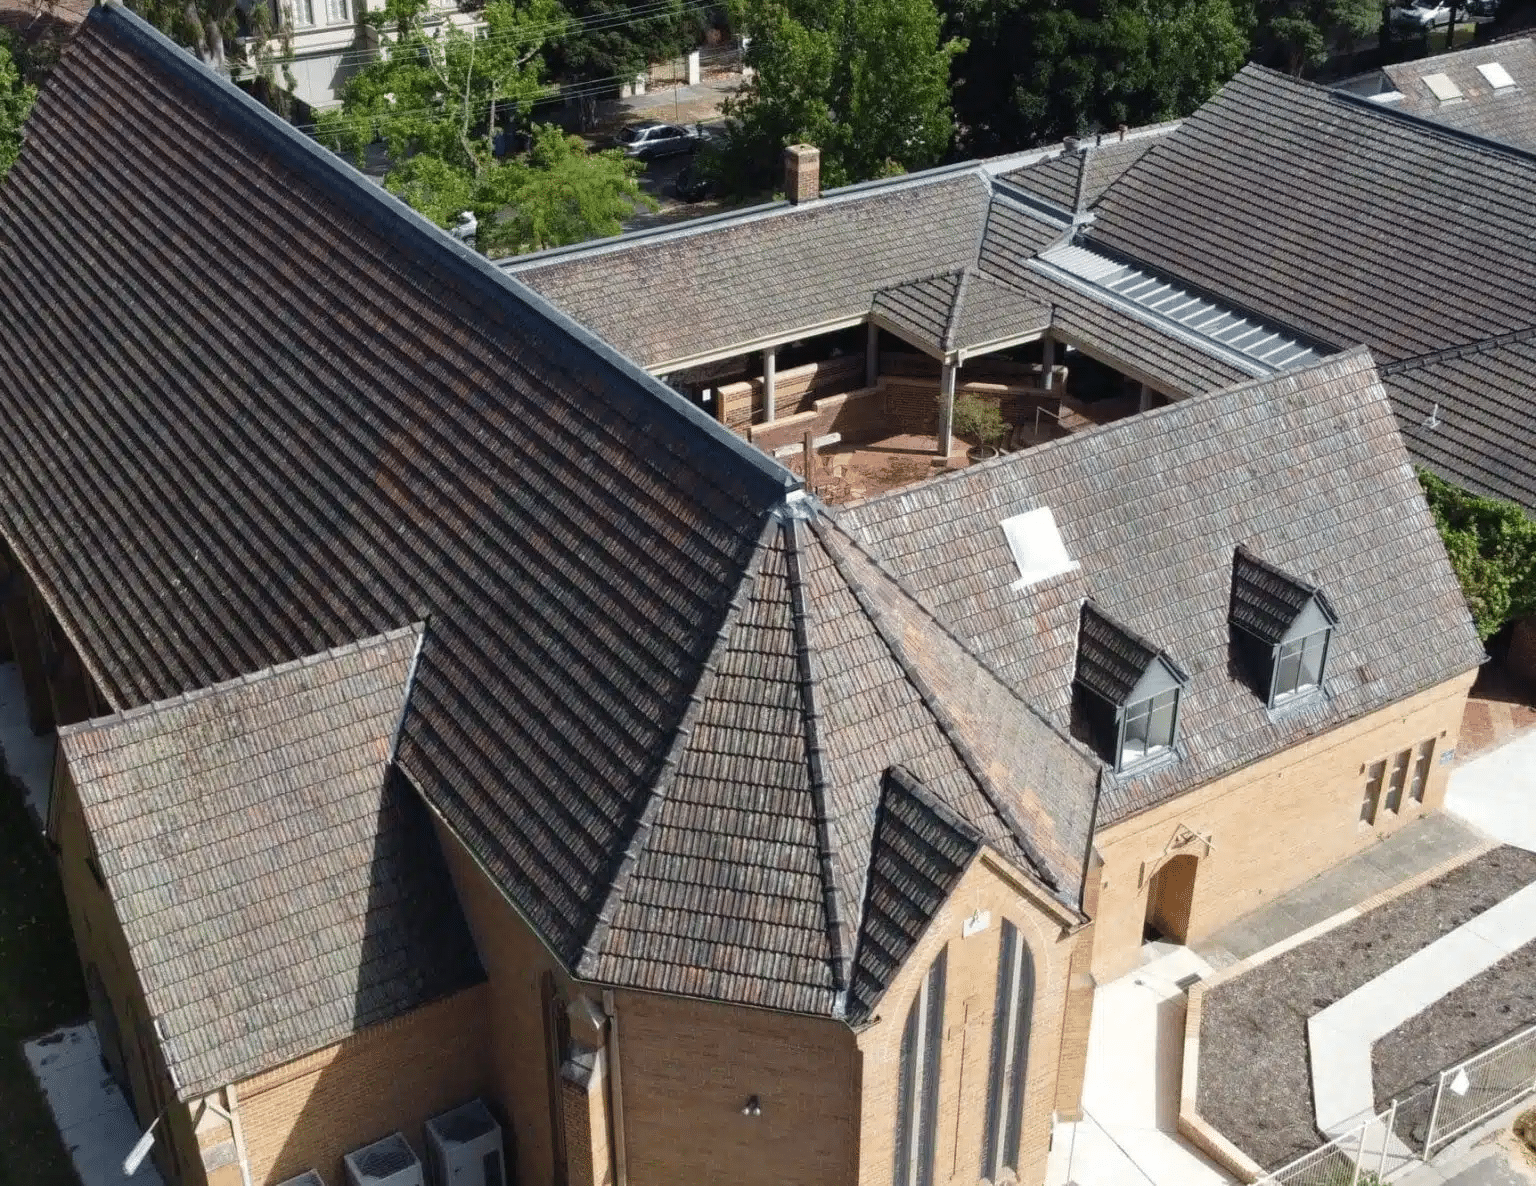
Kew is one of Melbourne's established inner-east suburbs, and this church sits inside a broader heritage precinct. Classic proportions: a long gabled nave, intersecting rooflines, arched window detailing, and later extensions that have grown into a connected campus.
It is not one building. It is a church, an adjoining education precinct, and the roofs that tie them together.
The aged terracotta is a large part of why the place reads the way it does. Stripping it back or modernising the appearance was never on the table. The roof had to keep looking exactly as it looked, while stopping the water that was getting into the building.
Kew is a suburb we work in constantly, from reinstating 1912 Evan Brothers terracotta to school campus roof repairs. The buildings differ. The problem is usually the same: original material worth keeping, sitting on systems that have stopped working.
Three Things That Could Not Give
The campus could not close.
Services continued. The school kept operating. Other trades were working the precinct at the same time. There was no window in which the site was ours alone.
The roof had to keep looking old.
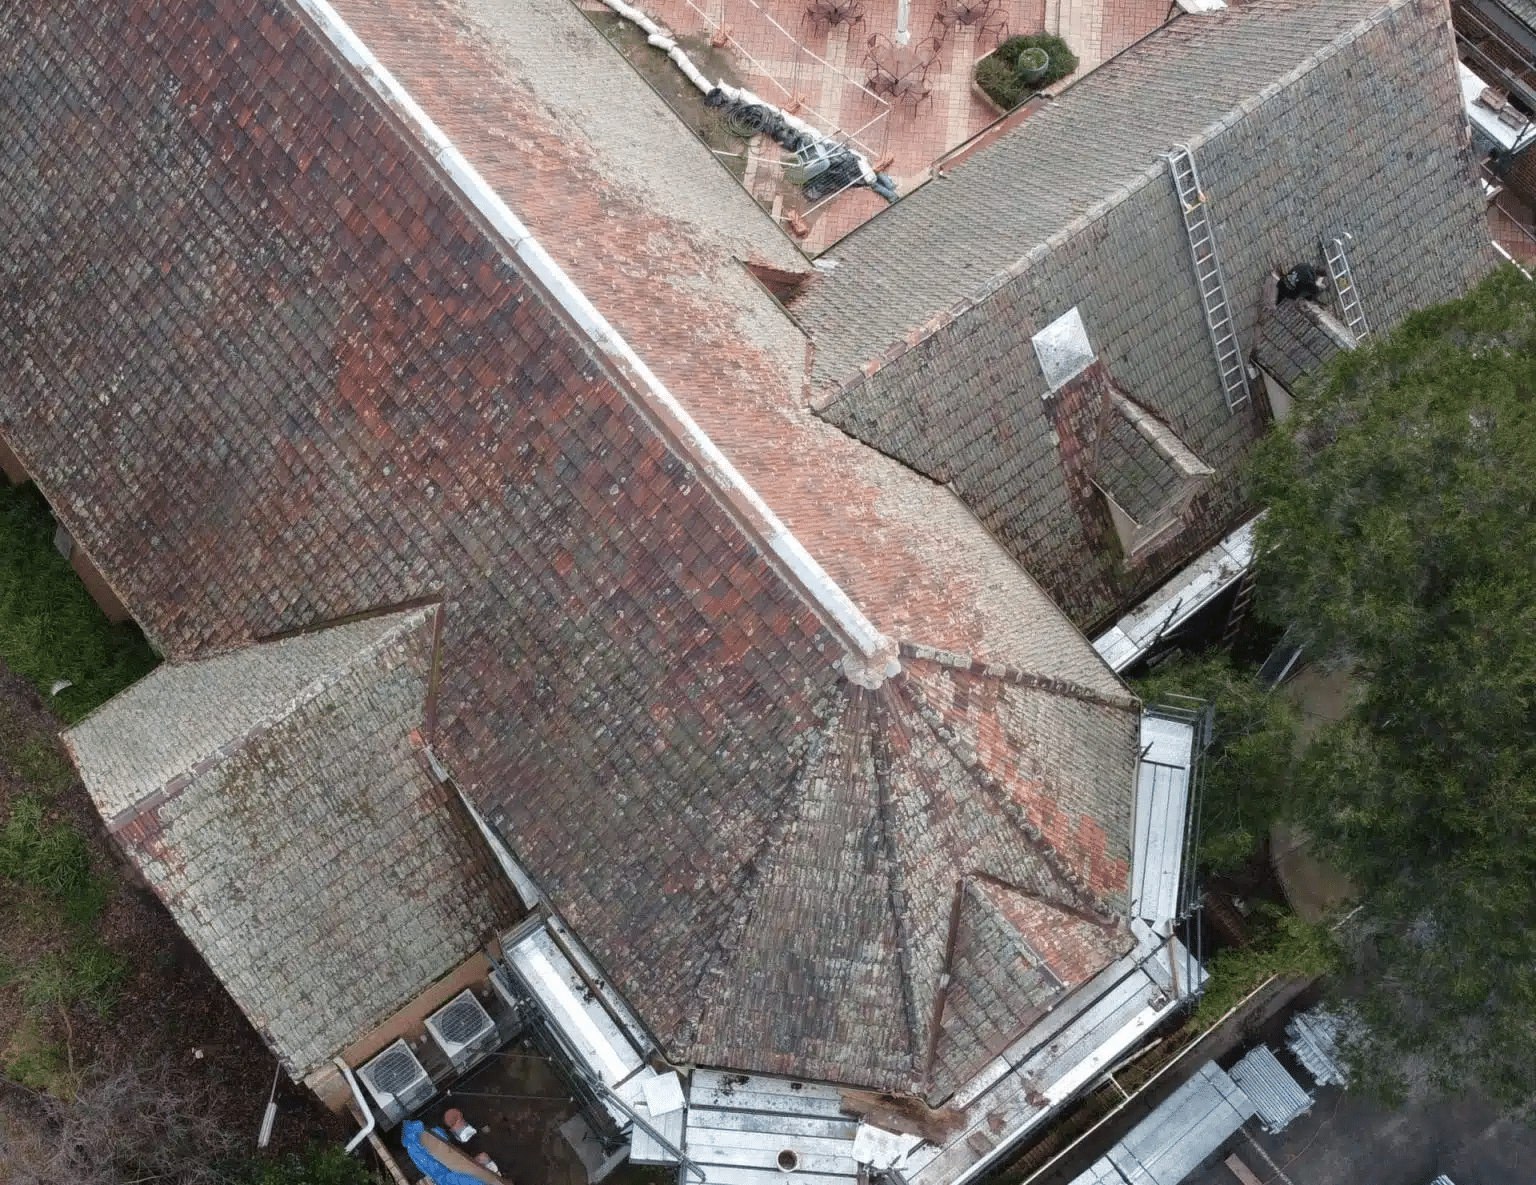
Not restored. Not refreshed. Untouched. Weathering, patina and moss were part of what the building is, and any finish that read as new would have been a failure even if the roof performed perfectly.
The water had nowhere else to go.
Church geometry funnels enormous volumes into long valleys and internal box gutters. When those fail, the damage appears inside the building rather than on the roof, and it accelerates.
Two of those pull hard against the third.
You cannot rebuild the drainage on a roof like this without getting onto it heavily and repeatedly. And you cannot get onto it heavily without risking the tiles you have been asked not to disturb, on a site you are sharing with other people. That tension is the project.
Staging the Work Around a Live Campus
The job was delivered in two coordinated stages. That was not a scheduling convenience. It was the only way the work could happen at all.
Splitting the project meant each section of roof could be opened, rebuilt and closed inside a defined window, rather than leaving large areas of a working building exposed. It let access be set up, used and struck down around service times, the school's operating pattern, and the other trades on site. And it meant that at no point was the precinct dependent on a roof that was halfway through being rebuilt.
Nave and primary rooflines
Carried out around the campus occupancy calendar: services continuing, school in session, other contracted trades sharing the precinct.
Remaining rooflines
Once stage one was watertight and the trade sequencing created a clear window for access.
Why We Did Not Clean This Roof
There is a version of this project that photographs better than the one we delivered.
A pressure clean would have taken the terracotta back to a uniform finish. The roof would have looked unmistakably new, the before and after would have been dramatic, and the work would have been obvious to anyone standing in the street.
We sell roof cleaning. On this building we advised against it.
The weathering and moss on an aged terracotta roof are not dirt. They are the record of the building's age, and they are a large part of why the roof contributes what it does to the streetscape. Wash that off and you have a heritage building wearing a new roof. The performance problem was never on the surface anyway. It was in the metal underneath.
So the tiles were assessed individually and retained wherever they were sound. Only broken or compromised tiles were replaced. The patina stayed.
That distinction is what separates conservation-led roof restoration from cosmetic work.
Same Roof. Different Underneath.
THE METALWORK
Rebuilding the Valleys and Box Gutters
Terracotta tile rarely fails first. The metal around it does.
On a church, that matters more than on a house. Long intersecting nave roofs concentrate water into valley runs and box gutters that carry far more volume than a residential roof ever sees. Box gutters in particular sit internal to the structure, so when they leak, the water goes into the building.
Every valley gutter was replaced. Ageing lead gutters were renewed. Deteriorated protrusions and flashings were replaced, vent ridges repaired or selectively replaced, ridge capping re-bedded where required, and flexible pointing applied to reseal the ridge lines. A skylight within the church roof was replaced. Exposed dormer timber was painted to protect it.
None of that changes what the roof looks like from the ground. All of it changes whether the building stays dry.
Getting Onto a Roof Like This
Access was not one problem with one solution. The roof has three different conditions and each needed a different approach.
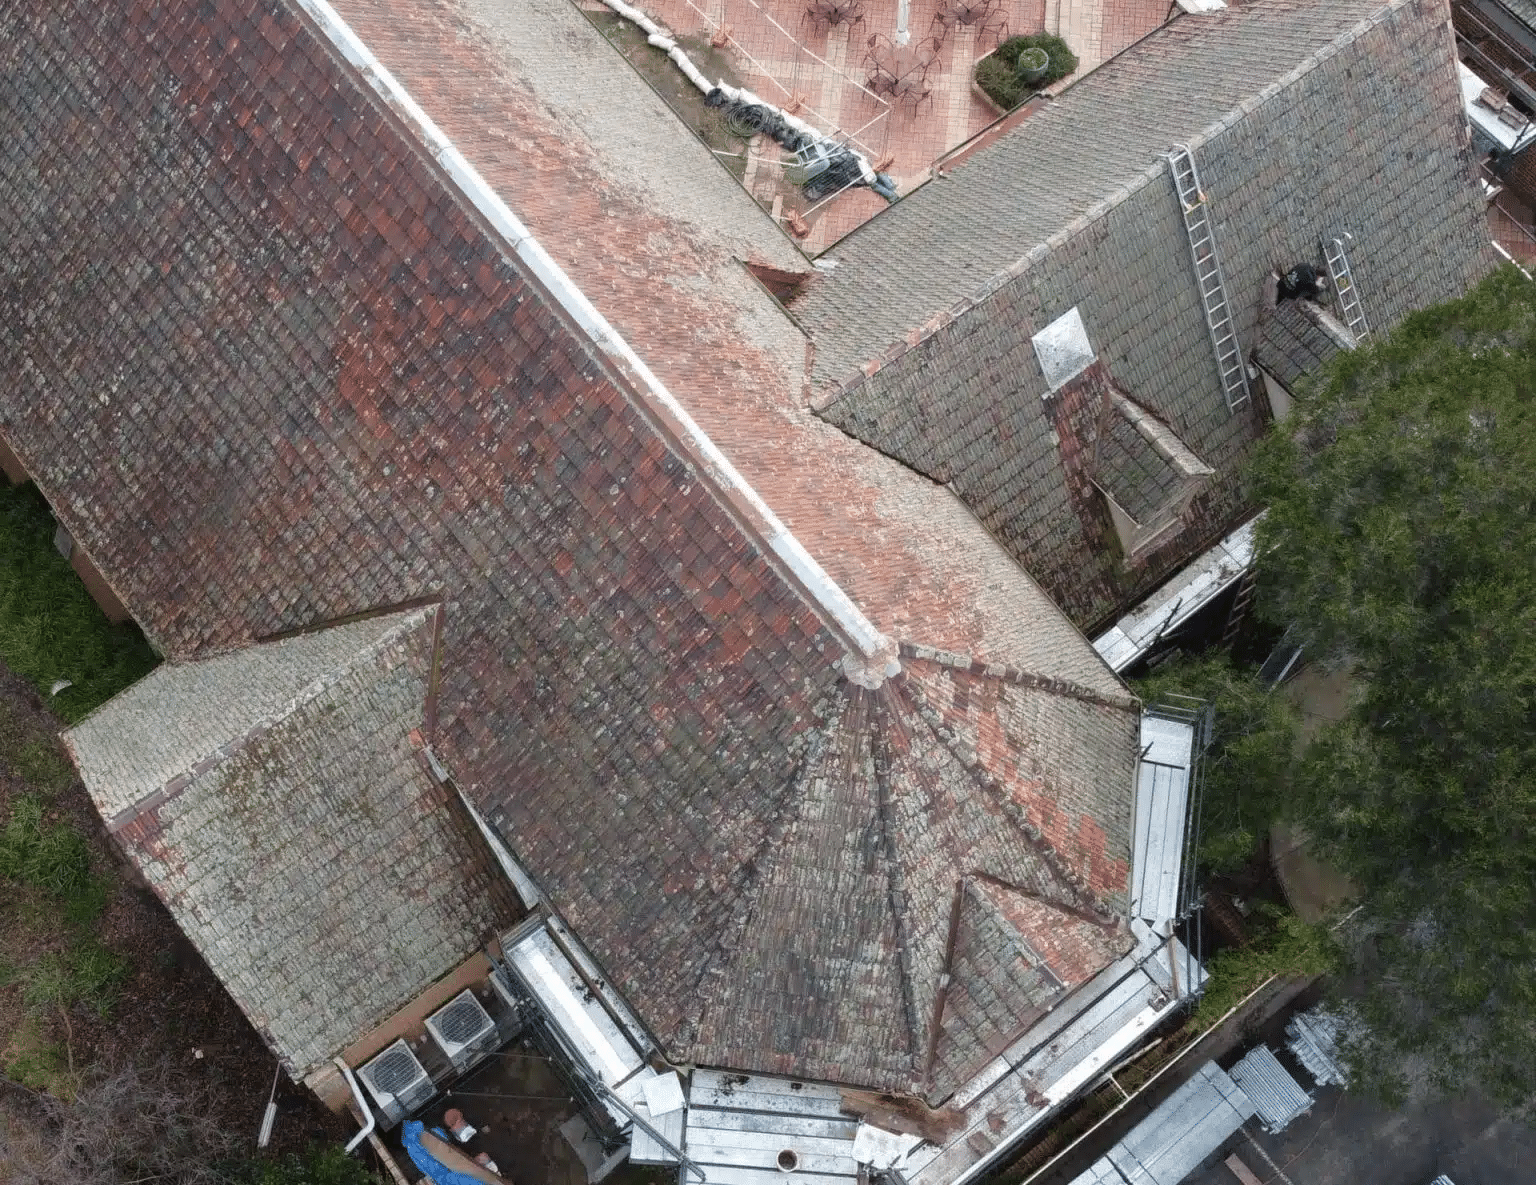
Low-pitched sections required fall protection and guardrail systems. The steep-pitched nave needed quick-stage scaffold and roof ladders to spread load and keep foot traffic off the tiles. High elevations were reached by boom lift.
On a house you set the access up once. Here it was planned, used and re-planned for each part of the roof, and around whoever else was working the precinct that week.
High-risk roofing is rarely just about height. On a building like this it is about geometry, steep pitch, shared sites and water management complexity all at once. That combination is why a lot of roofers do not quote this kind of work.
What Was Done
The Kew Project in Detail

Built to Keep Serving
The roof looks the way it did before we arrived. That was the point.
Underneath, the drainage has been rebuilt. Water exits cleanly, the failure points in the valleys, gutters and flashings are gone, and the risk of internal damage has been substantially reduced.
For a building that has to keep functioning for a congregation and a school, that combination is the whole brief: nothing visible changed, and the thing that was quietly damaging the building has stopped.
On an institutional building, heritage roofing done this way extends the life of the roof system without stripping away the identity of the place.
Frequently Asked Questions
Yes, with staging. The work is broken into sections so each area is opened, rebuilt and closed within a defined window rather than leaving a working building exposed.
Access is planned around service times, school operations and other trades. It takes longer than an empty site, and it is usually the only workable option.
Often not. On an aged roof the weathering and moss are part of the building's character, and cleaning back to a uniform finish can make a heritage building look like it has a new roof.
Whether the patina can safely stay depends on the tile condition and the drainage beneath it, so it is an assessment rather than a default.
Church geometry concentrates large volumes of water into long runs, and box gutters sit internal to the structure.
That means they carry more load than a residential gutter and their failure sends water into the building rather than off it. The tile above them usually outlasts them by decades.
By roof section rather than by building, so that each stage closes properly before the next opens.
Sequencing is set around occupancy patterns, term dates and other contractors on site. Documentation matters more than on residential work, because approvals usually go through a committee.
Yes. Most institutional buildings are managed by a committee or council rather than a single decision-maker, and our scopes are written with that in mind. Photographs, documented costs and a clear scope are included as standard, so the paperwork is ready for approval.
We send the quote to the main contact first, and they take it through their process. We are used to committee timelines and are happy to answer questions directly from board or council members if that helps move things along.
More Institutional and Heritage Roof Work
Two more institutional jobs and a heritage preservation from the Western District - different buildings, the same commitment to original material.
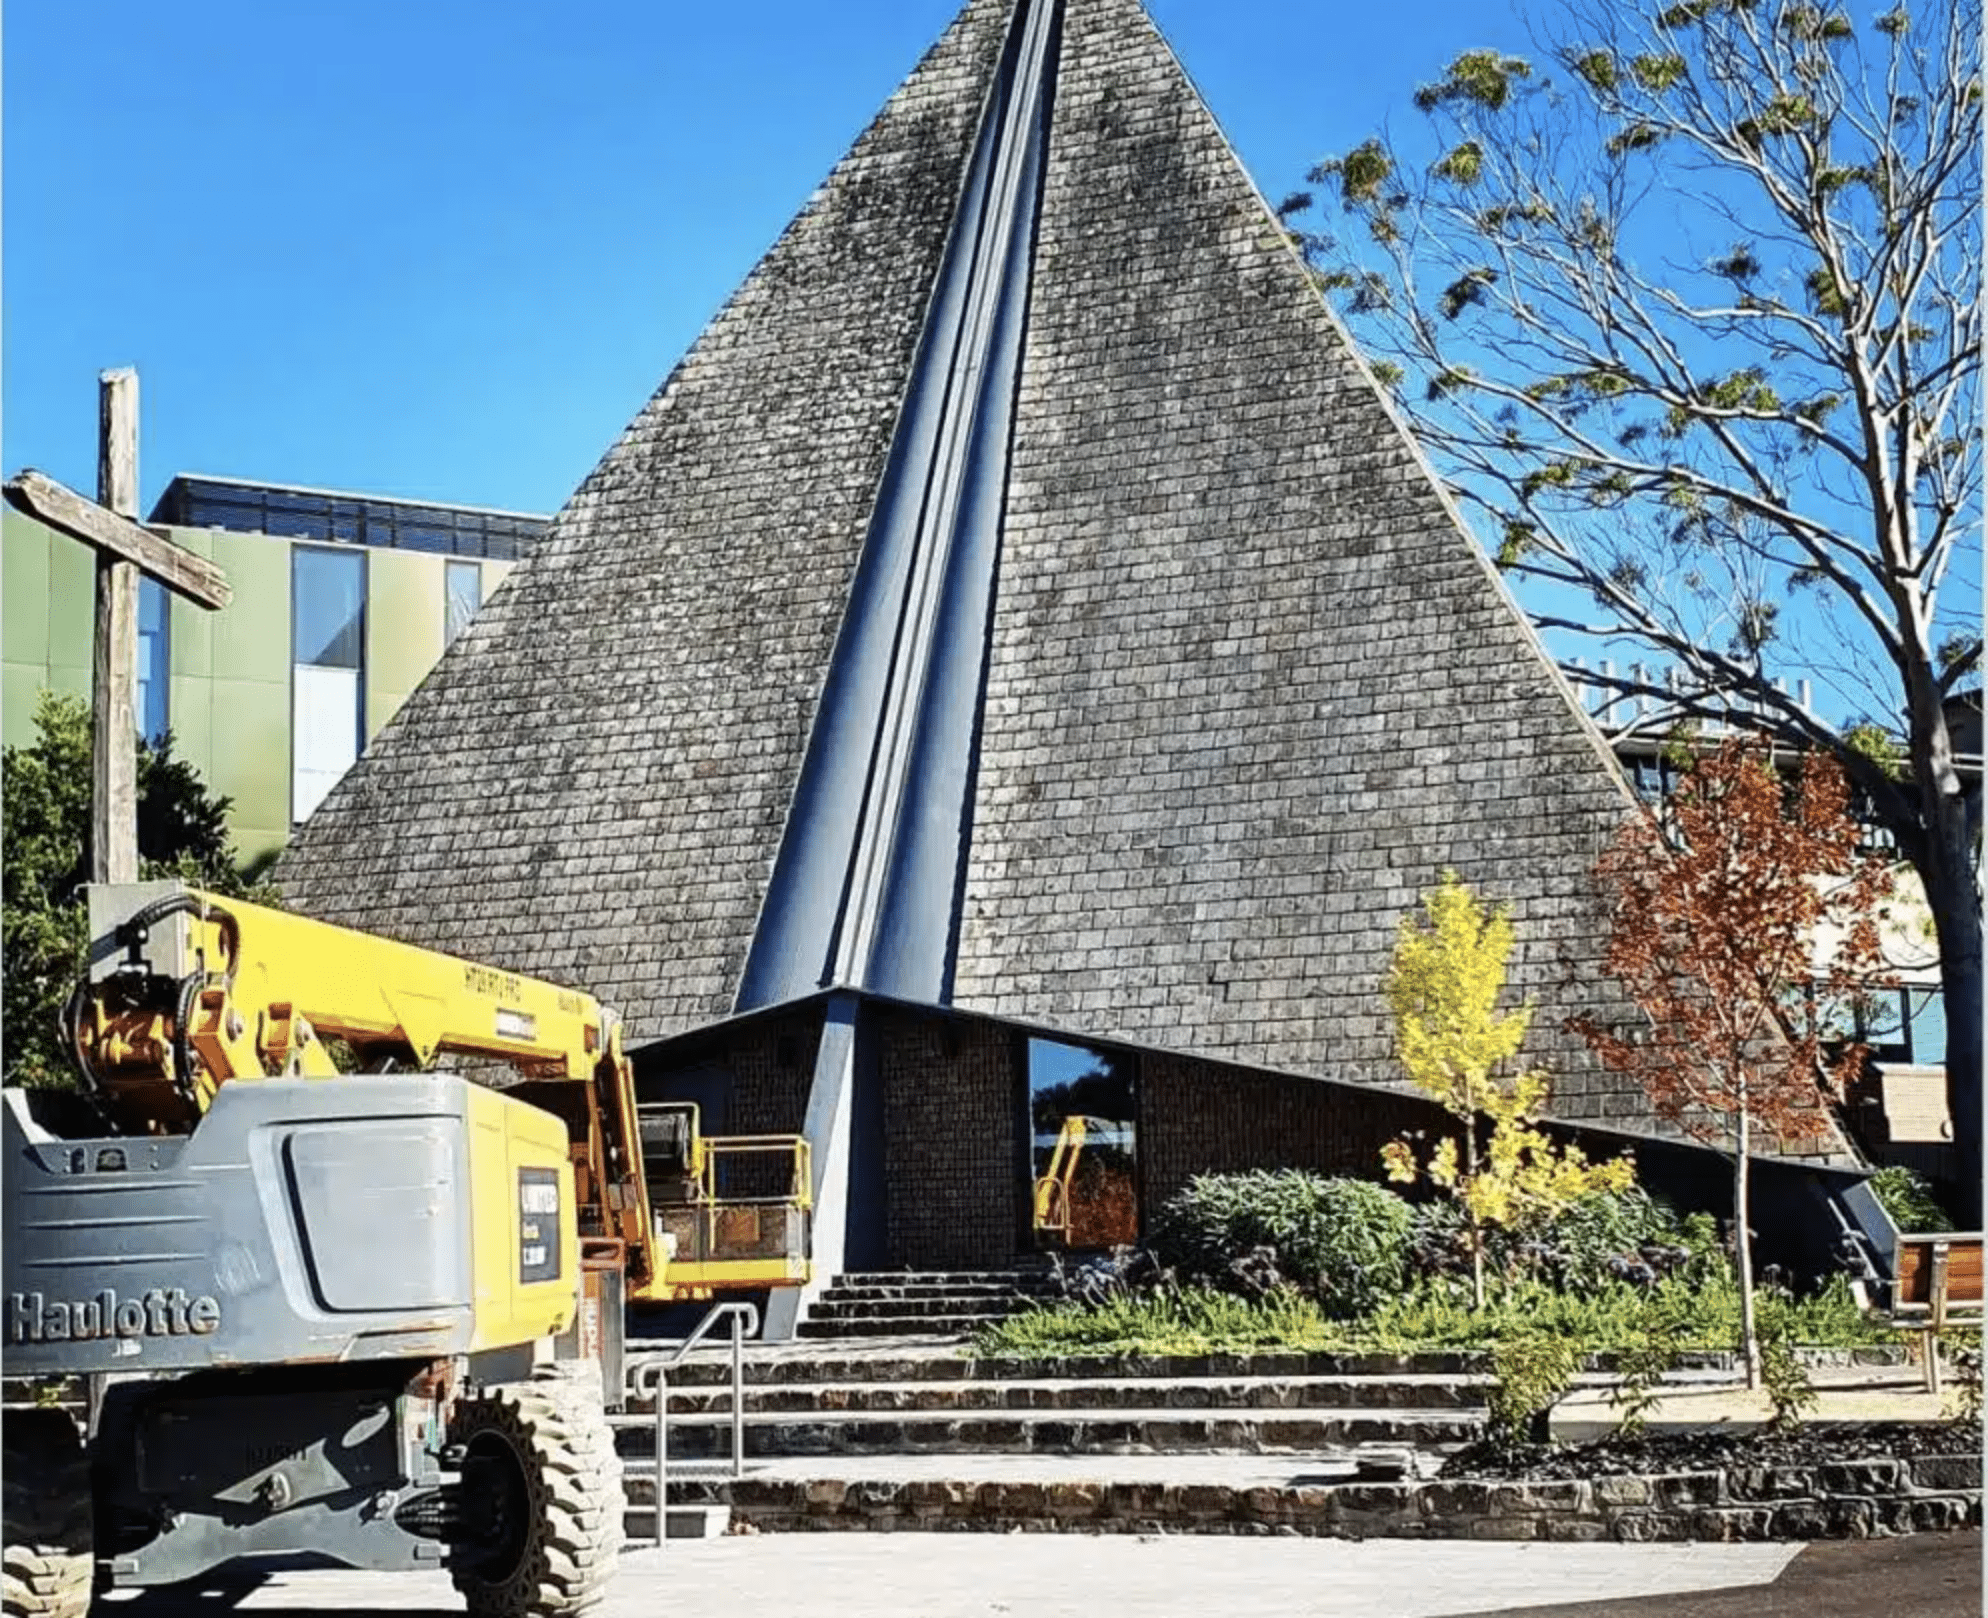
Kew School Campus Roof Repairs
Repairs across multiple school buildings on a live campus, with metals, cappings and flashings restored across mixed-age roof designs.
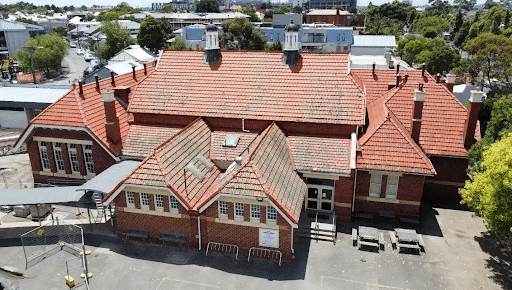
Edwardian School Roof Restoration
Flashings, gutters and drainage upgraded on a heritage-listed school, with Edwardian rooflines fully preserved throughout.
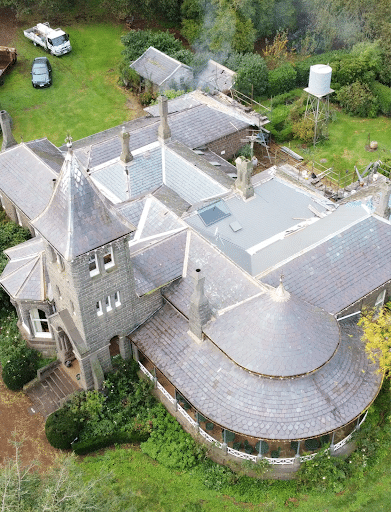
Heritage Welsh Slate Roof Preservation
A 155-year-old Welsh slate roof that could not be replaced like for like. 80% of the original slate reinstated over a fully rebuilt roof system.
Planning a Heritage or Institutional Roof Restoration?
We assess valley and box gutter condition, metal deterioration and tile integrity, then provide a documented scope with photographs suitable for committee or board approval.